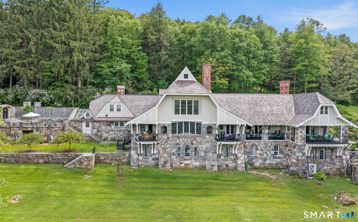
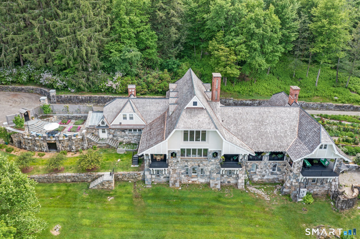
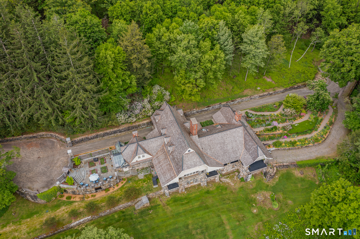
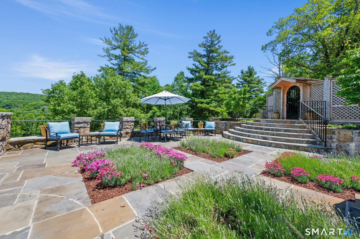
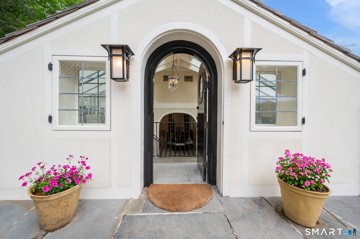
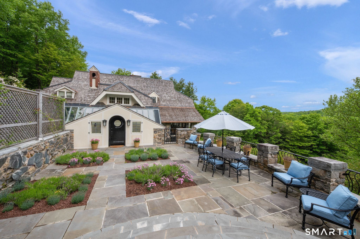
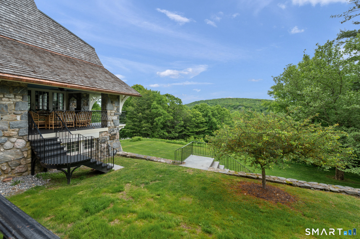
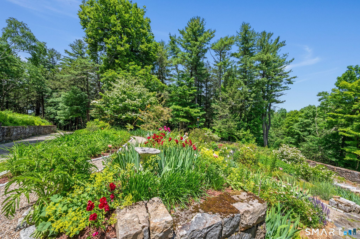
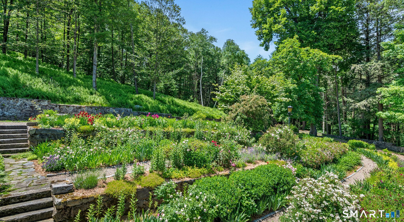
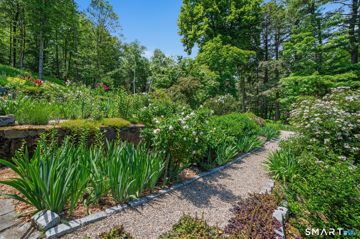
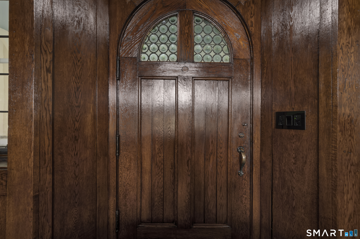
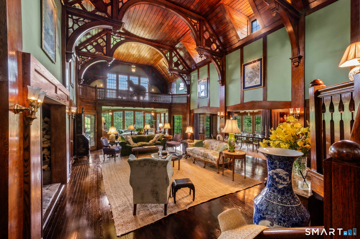
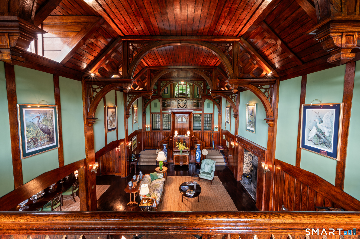
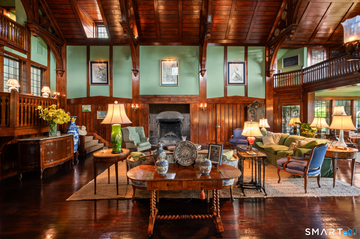
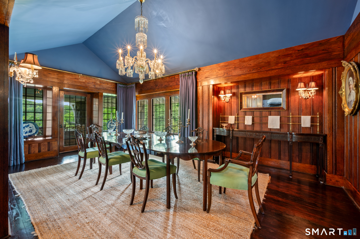
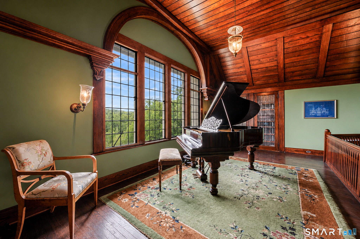
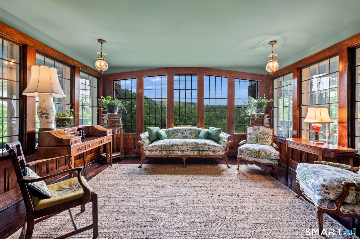
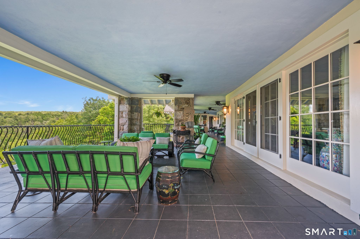
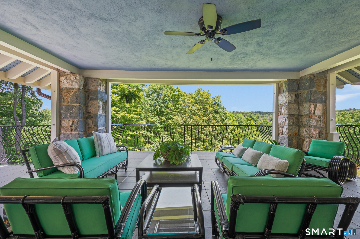
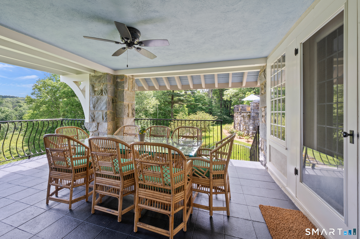
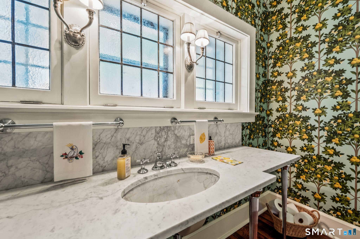
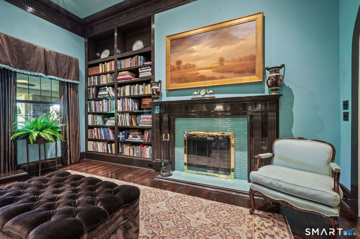
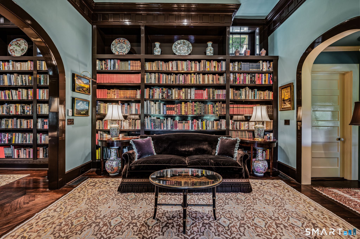
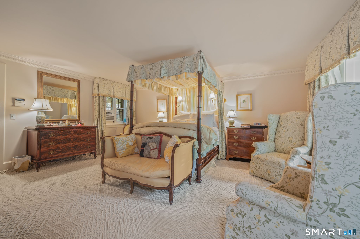
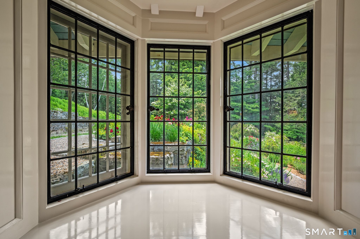
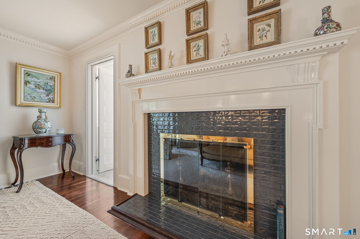
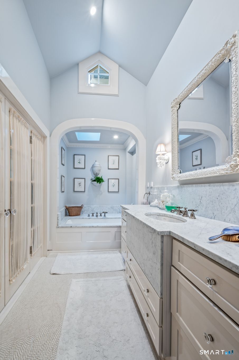
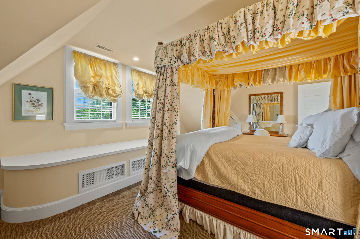
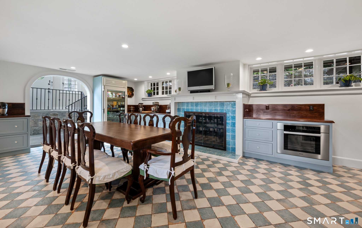
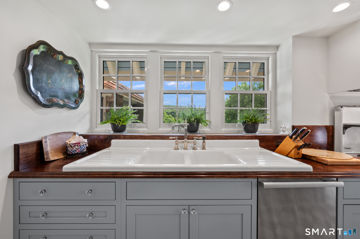
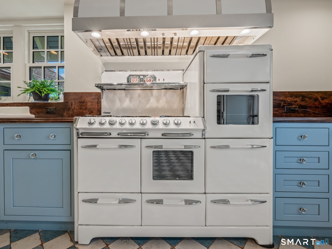
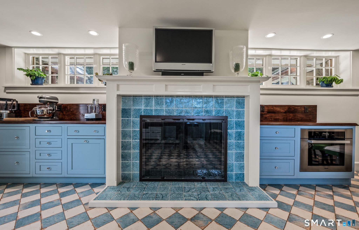
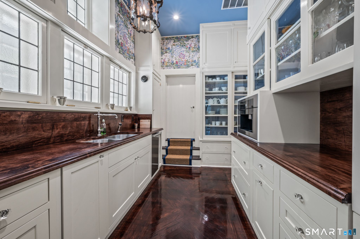
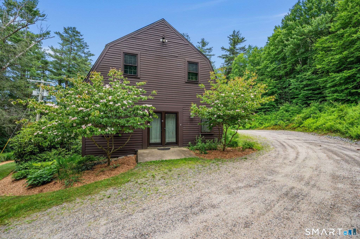
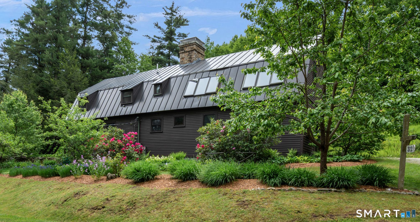
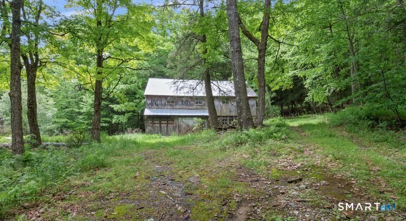
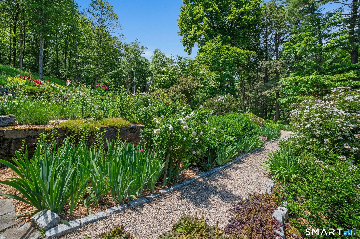
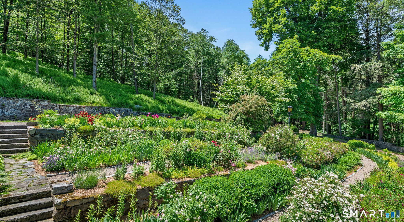
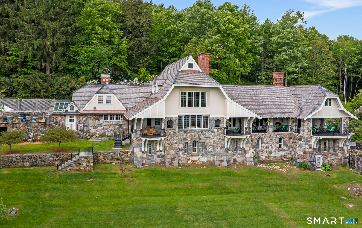
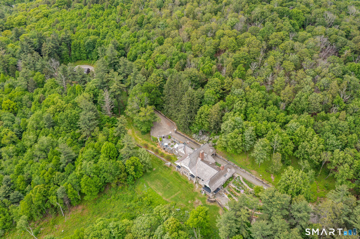
Known as "The Bungalow", this spectacular Tudor-inspired estate set on 43.8 private acres is one of architect Alfredo S.G. Taylor's finest designs. Built in 1908 for a Remington Arms heiress, the home seamlessly blends Gilded Age grandeur with exceptional modern luxury. The dramatic great hall features soaring 40-foot timber ceilings, a monumental stone fireplace, and exquisite fieldstone and half-timber construction. Thoughtfully updated throughout, the home offers a stunning new eat-in chef's kitchen complete with a butler's pantry and premium appliances, including a True glass-door refrigerator, Miele dishwasher, Wolf warming drawers, Sub-Zero wine and beverage refrigerator, and an exceptional custom range with handcrafted hood. The luxurious marble-clad bathrooms have been beautifully renovated with Kohler fixtures, while custom cabinetry, updated electrical systems, and meticulous craftsmanship elevate every space. Spectacular balconies and a wraparound veranda extend from the main living areas, providing breathtaking views across the surrounding landscape. Offering 6 bedrooms, 6 bathrooms, and 6,766 square feet of living space, the estate is set amid lightly wooded grounds with expansive northern vistas. Additional amenities include a guest house, barn, formal gardens, and a picturesque pond. Approached by a winding, newly improved drive, the residence sits atop a private ridge and culminates in a gracious porte-cochere, creating a sense of arrival rarely found.
Known as "The Bungalow", this spectacular Tudor-inspired estate set on 43.8 private acres is one of architect Alfredo S.G. Taylor's finest designs. Built in 1908 for a Remington Arms heiress, the home seamlessly blends Gilded Age grandeur with exceptional modern luxury. The dramatic great hall features soaring 40-foot timber ceilings, a monumental stone fireplace, and exquisite fieldstone and half-timber construction. Thoughtfully updated throughout, the home offers a stunning new eat-in chef's kitchen complete with a butler's pantry and premium appliances, including a True glass-door refrigerator, Miele dishwasher, Wolf warming drawers, Sub-Zero wine and beverage refrigerator, and an exceptional custom range with handcrafted hood. The luxurious marble-clad bathrooms have been beautifully renovated with Kohler fixtures, while custom cabinetry, updated electrical systems, and meticulous craftsmanship elevate every space. Spectacular balconies and a wraparound veranda extend from the main living areas, providing breathtaking views across the surrounding landscape. Offering 6 bedrooms, 6 bathrooms, and 6,766 square feet of living space, the estate is set amid lightly wooded grounds with expansive northern vistas. Additional amenities include a guest house, barn, formal gardens, and a picturesque pond. Approached by a winding, newly improved drive, the residence sits atop a private ridge and culminates in a gracious porte-cochere, creating a sense of arrival rarely found.
Property Details
Location Information+
County
Litchfield
Neighborhood
Norfolk
Directions
5 minutes from center of Norfolk
Interior Features+
Additional Rooms
Breezeway,
Interior
Cable - Pre-wired, Open Floor Plan, Security System
Full Baths
5
1/2 Baths
1
Has Dining Room
Yes
Dining Room Description
Hardwood Floor
Has Family Room
Yes
Family Room Description
Remodeled, 9 ft+ Ceilings, Balcony/Deck, Book Shelves, Fireplace
Living Room Description
Remodeled, Balcony/Deck, Fireplace, French Doors
Nearby Amenities
Golf Course, Lake, Library, Medical Facilities, Private School(s)
Has Fireplace
Yes
Number of Fireplaces
5
Heating
Baseboard, Hot Air, Radiant, Zoned
Heating Fuel
Oil
Cooling
Split System
Laundry
Lower Level
Water Heater
Oil, 100 Gallon Tank
Appliances
Oven/Range, Range Hood, Refrigerator, Freezer, Dishwasher, Washer, Dryer, Wine Chiller
Attic Description
Finished, Walk-up
Basement Description
Partial, Fully Finished
Has Basement
Yes
Exterior Features+
Style
Other
Exterior
Terrace, Barn, Gutters, Guest House, French Doors, Underground Utilities, Garden Area, Covered Deck, Stone Wall
Roof
Wood Shingle
Water Source
Private Well
Septic or Sewer
Septic
Has Garage
Yes
Garage Spaces
2
Driveway
Gravel, Private, Circular
Parking Spaces
0
Has a Pool
No
Lot Size in Acres
43.8
Garage/Parking
Carport, Barn, Under House Garage, Other, Driveway