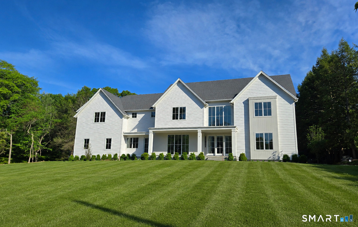
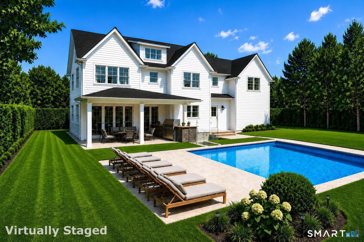
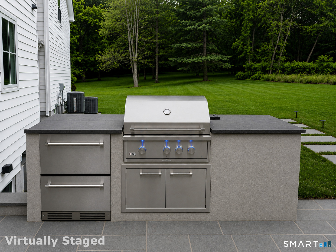
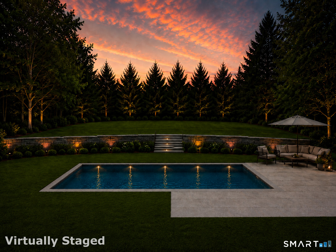
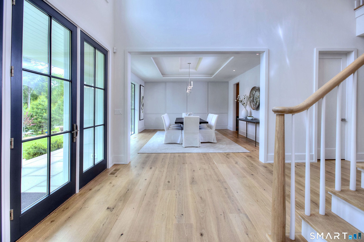
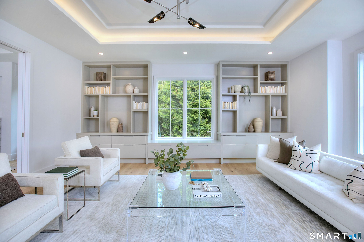
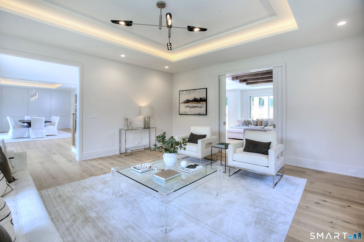
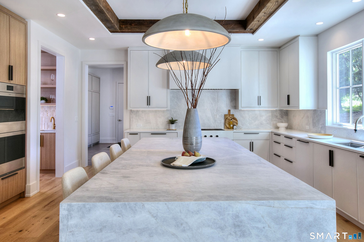
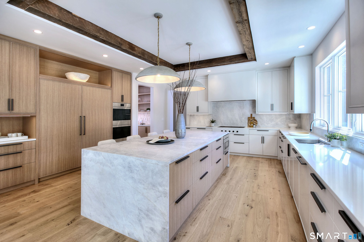
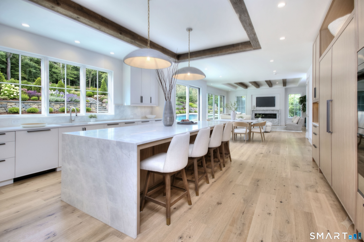
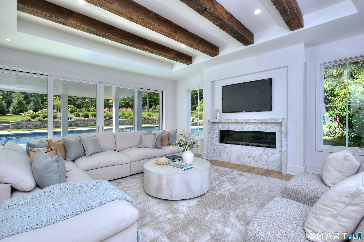
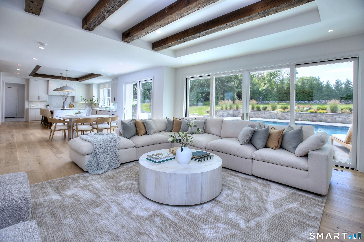
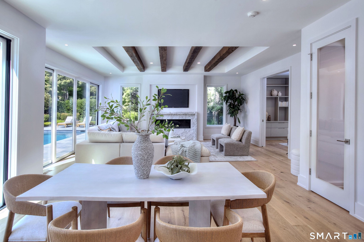
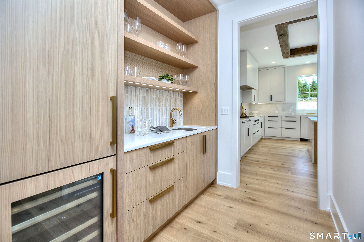
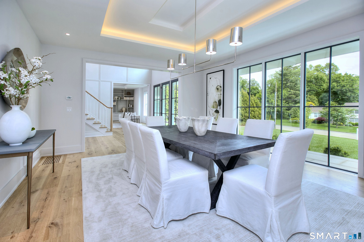
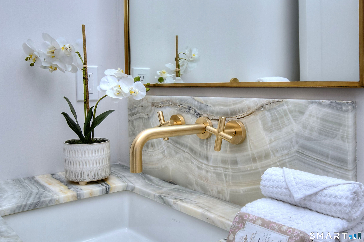
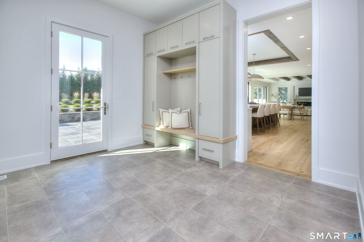
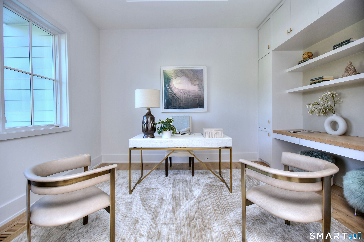
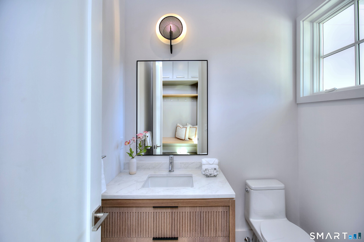
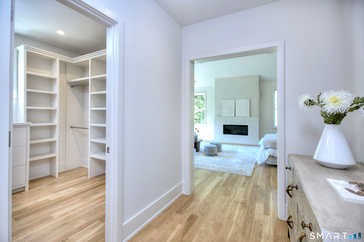
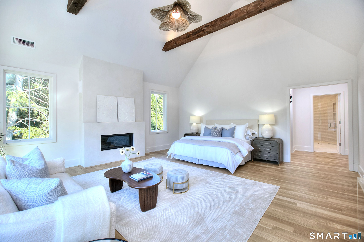
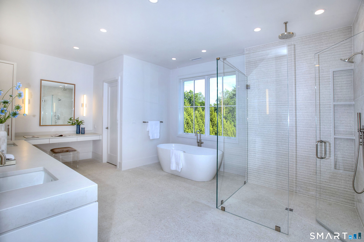
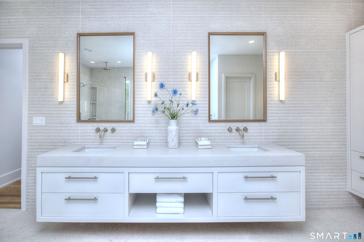
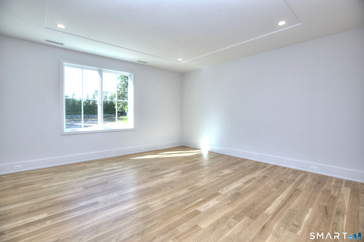
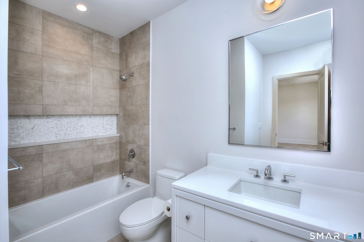
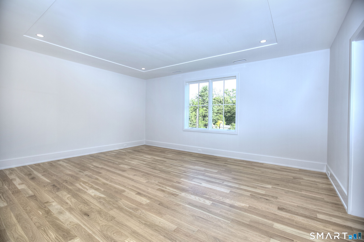
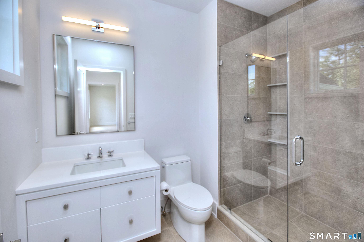
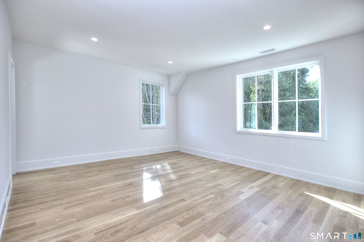
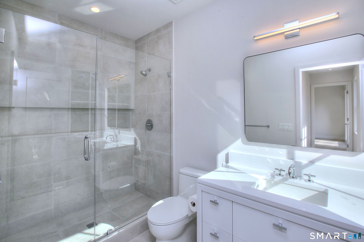
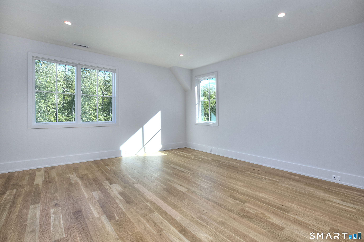
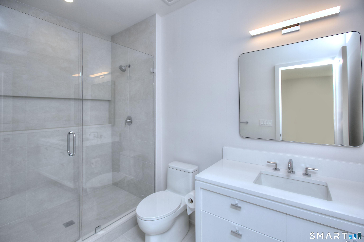
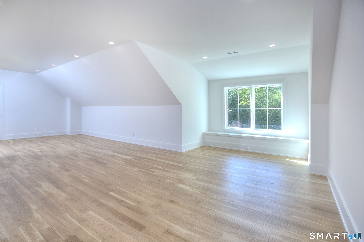
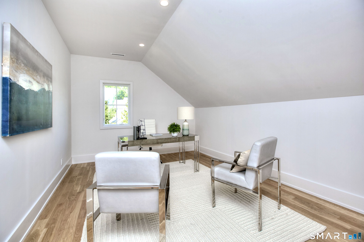
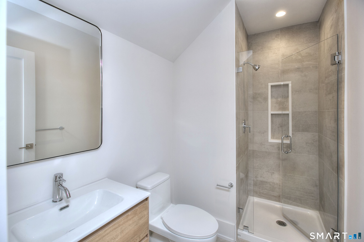
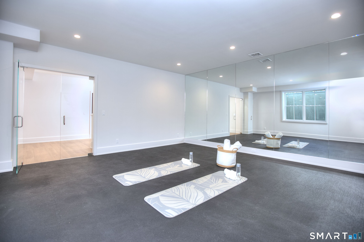
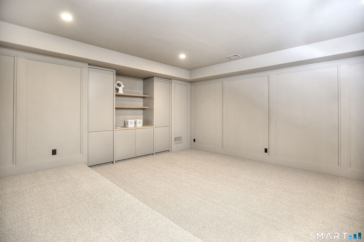
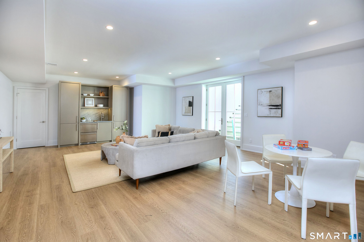
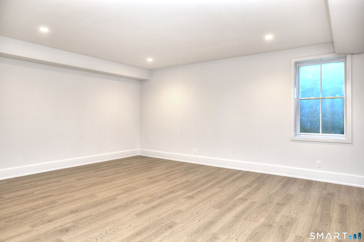
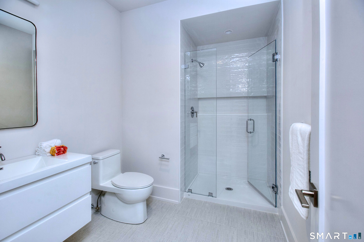
Experience modern luxury in this new SIR SIGNATURE Home by SIR Development, Westport's premier builder. Set on 1.02 private acres on a coveted cul de sac, this home offers a striking approach, 3car garage, and rare backyard privacy, all within walking distance to Bedford Middle, Staples High, Wakeman Fields, and Town Farm. A fresh contemporary aesthetic features a dramatic two story foyer, 10ft ceilings, custom paneling, character grade oak floors, refined millwork, and expansive windows. Sun-filled living and dining rooms complement the great room with a sleek 60inch fireplace and reclaimed beams. The chef's kitchen includes full size SubZero refrigerator and freezer, Wolf cooktop and double ovens, quartzite waterfall island, custom cabinetry, and walk-in pantry. A private office with built ins enhances work from home convenience. Outdoor living shines with a covered porch, granite patio, outdoor kitchen, and direct access to the 20x40 saltwater pool. The luxurious primary suite offers vaulted ceilings with antique beams, oversized walk ins, and a spa bath with custom vanities and textured tile. All five second floor bedrooms are ensuite. The finished third floor adds a full bath, office/craft room, and playroom. The walkout lower level includes a bedroom and bath, gym, wet bar, media room with raised platform, and large recreation area. **Images with exterior are AI Altered. House is complete inside. Exteriors complete 6/15/26.** **See Addendum**
Experience modern luxury in this new SIR SIGNATURE Home by SIR Development, Westport's premier builder. Set on 1.02 private acres on a coveted cul de sac, this home offers a striking approach, 3car garage, and rare backyard privacy, all within walking distance to Bedford Middle, Staples High, Wakeman Fields, and Town Farm. A fresh contemporary aesthetic features a dramatic two story foyer, 10ft ceilings, custom paneling, character grade oak floors, refined millwork, and expansive windows. Sun-filled living and dining rooms complement the great room with a sleek 60inch fireplace and reclaimed beams. The chef's kitchen includes full size SubZero refrigerator and freezer, Wolf cooktop and double ovens, quartzite waterfall island, custom cabinetry, and walk-in pantry. A private office with built ins enhances work from home convenience. Outdoor living shines with a covered porch, granite patio, outdoor kitchen, and direct access to the 20x40 saltwater pool. The luxurious primary suite offers vaulted ceilings with antique beams, oversized walk ins, and a spa bath with custom vanities and textured tile. All five second floor bedrooms are ensuite. The finished third floor adds a full bath, office/craft room, and playroom. The walkout lower level includes a bedroom and bath, gym, wet bar, media room with raised platform, and large recreation area. **Images with exterior are AI Altered. House is complete inside. Exteriors complete 6/15/26.** **See Addendum**
Property Details
Location Information+
County
Fairfield
Neighborhood
Long Lots
Directions
North Ave to Pleasant Valley
Interior Features+
Additional Rooms
Foyer, Gym,
Interior
Auto Garage Door Opener, Cable - Pre-wired, Open Floor Plan, Security System
Full Baths
7
1/2 Baths
2
Has Dining Room
Yes
Dining Room Description
9 ft+ Ceilings, Hardwood Floor
Has Family Room
Yes
Family Room Description
9 ft+ Ceilings, Gas Log Fireplace, Hardwood Floor
Living Room Description
9 ft+ Ceilings, Hardwood Floor
Kitchen Description
9 ft+ Ceilings, Dining Area, Island, Pantry, Hardwood Floor
Nearby Amenities
Golf Course, Library, Medical Facilities, Playground/Tot Lot, Public Rec Facilities, Shopping/Mall
Has Fireplace
Yes
Number of Fireplaces
2
Heating
Zoned
Cooling
Central Air, Zoned
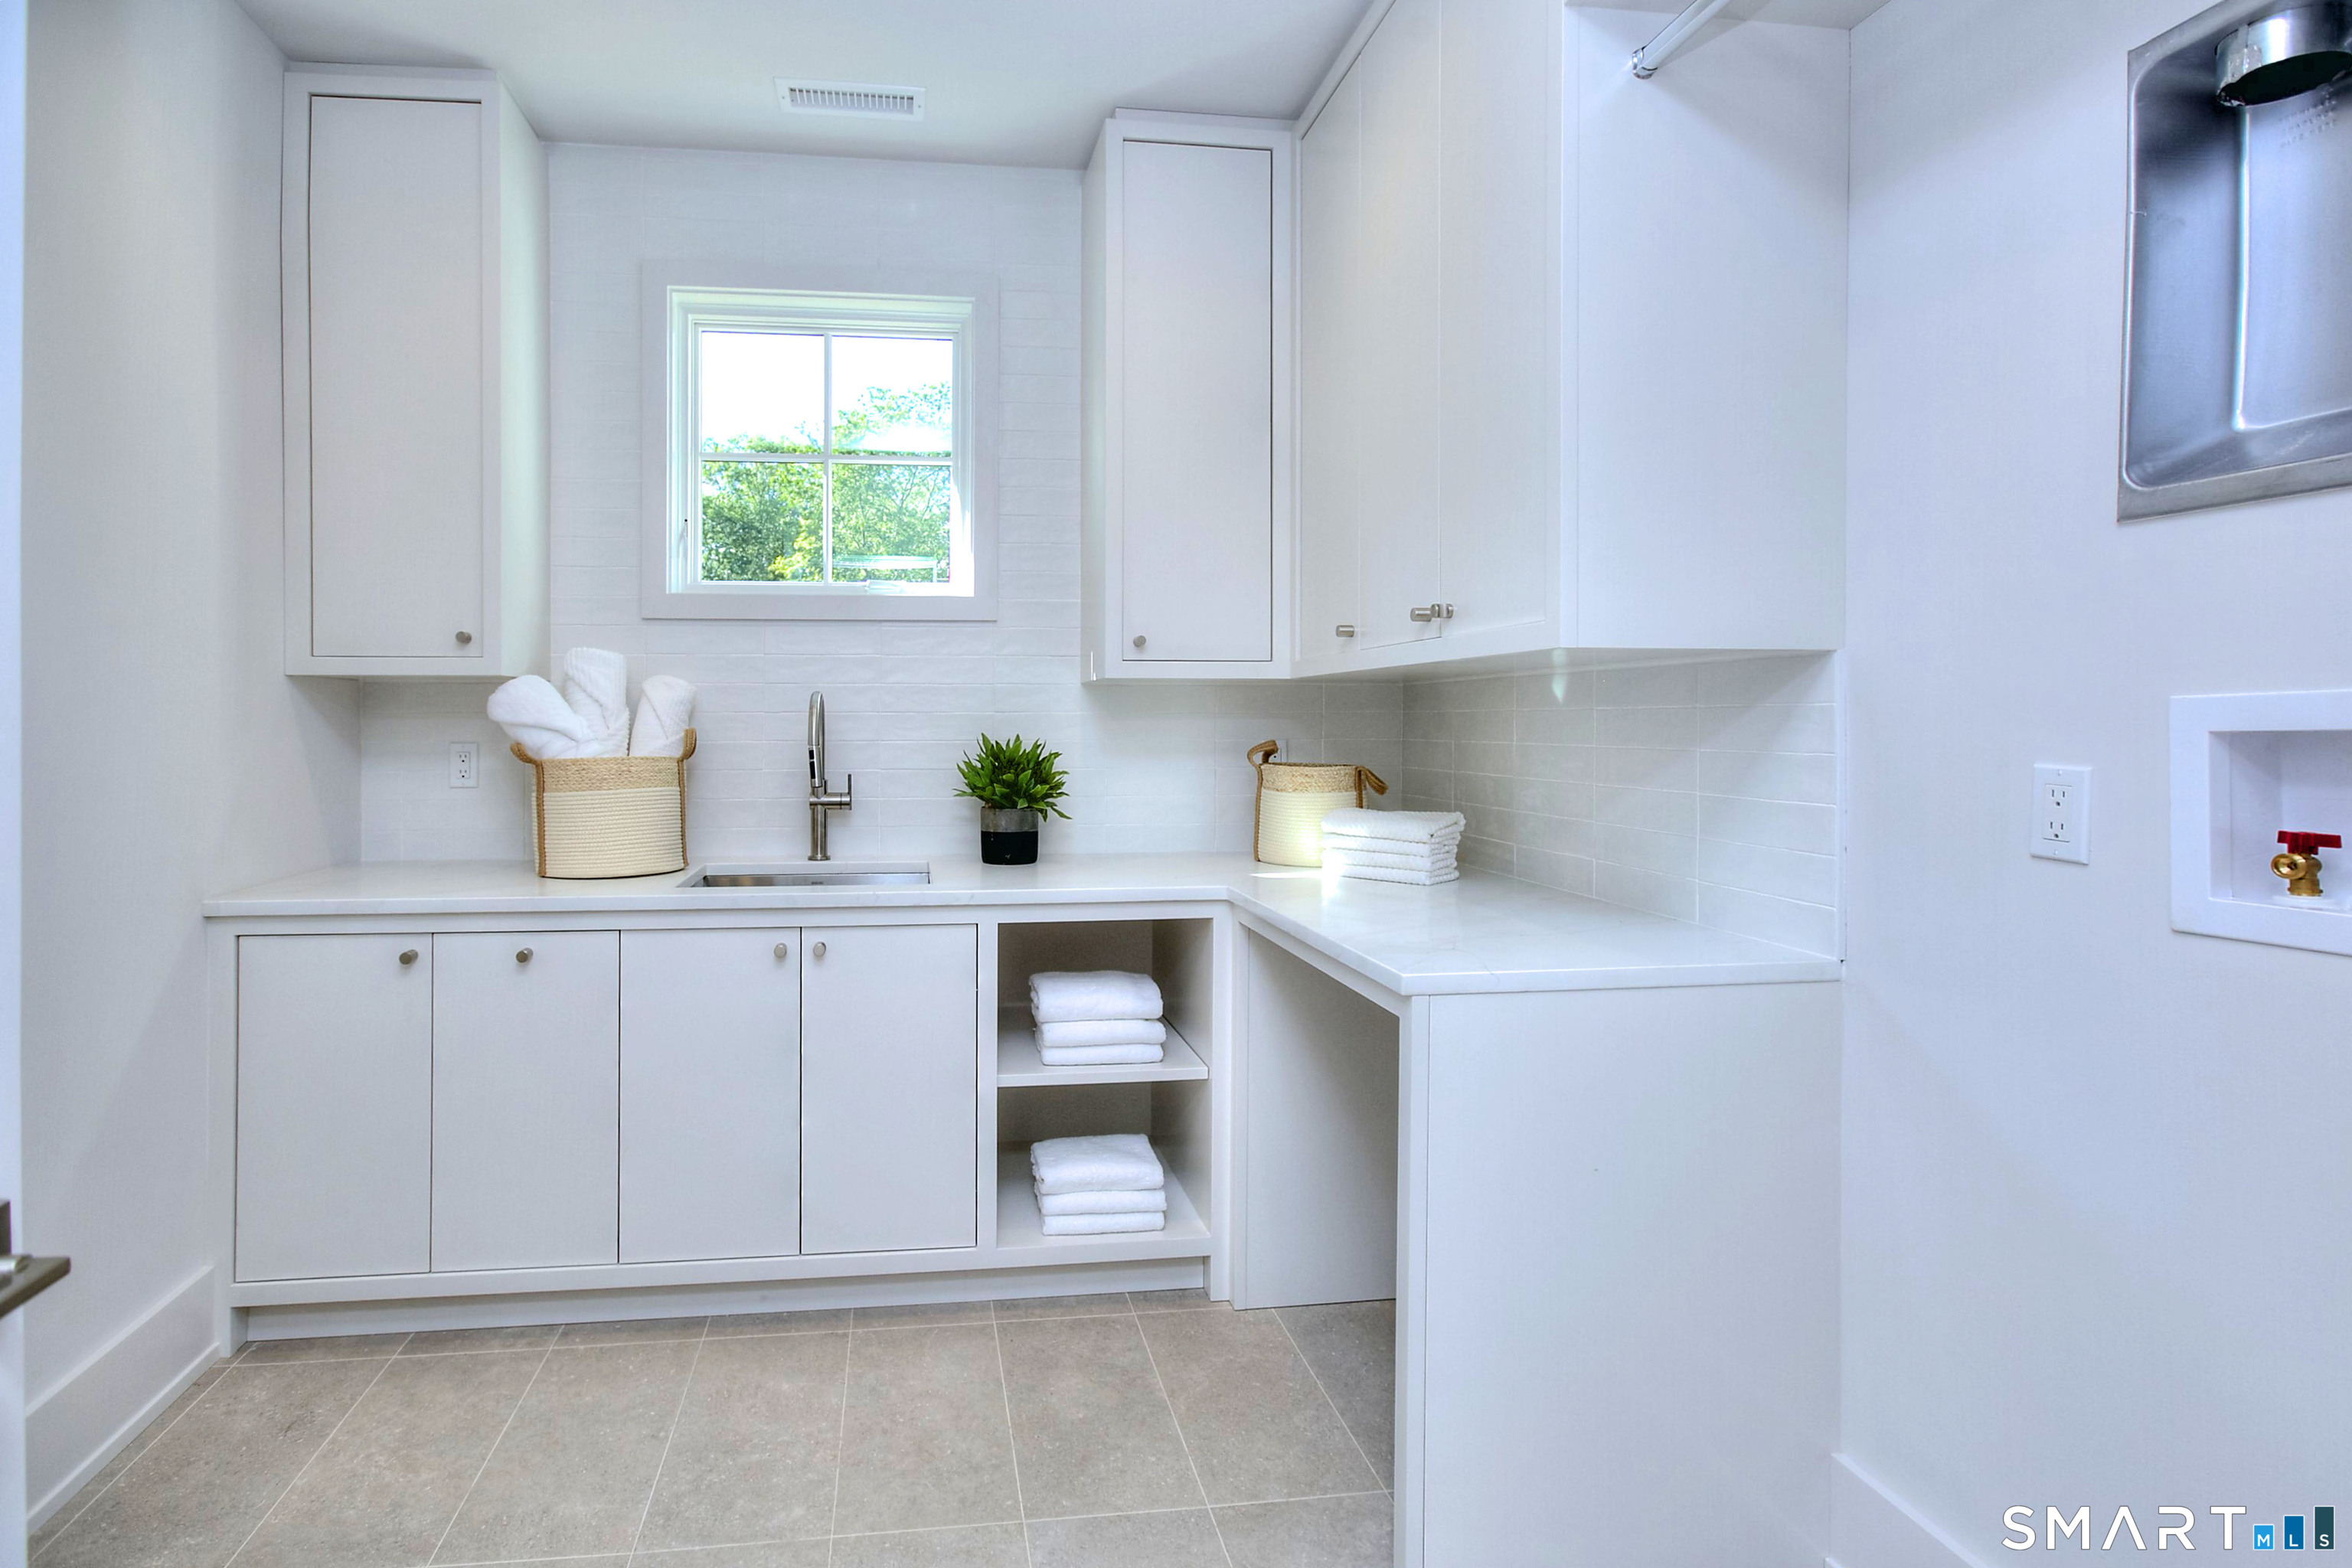
Laundry
Upper Level
Water Heater
Propane, Domestic
Appliances
Gas Cooktop, Wall Oven, Microwave, Range Hood, Refrigerator, Dishwasher, Wine Chiller
Attic Description
Heated, Storage Space, Finished, Walk-up
Basement Description
Full, Heated, Fully Finished, Cooled, Interior Access, Liveable Space
Has Basement
Yes
Exterior Features+
Style
Colonial
Exterior
Gutters, Underground Sprinkler, Patio
Roof
Asphalt Shingle
Water Source
Public Water Connected
Septic or Sewer
Public Sewer Connected
Has Garage
Yes
Garage Spaces
3
Parking Spaces
0
Has a Pool
Yes
Pool Description
Gunite, In Ground Pool
Lot Size in Acres
1.02
Garage/Parking
Attached Garage
Energy Features
Generator
Waterfront Description
Beach Rights
School+
Elementary School
Long Lots
Middle School
Bedford
High School
Staples
Additional Information+
Property Type
SFR
Year Built
2026
Status
Active
Tax Amount
$0
Seller's Representative: Coldwell Banker Realty - Douglas Bross (203) 227-8424, Douglas Bross (203) 526-6537