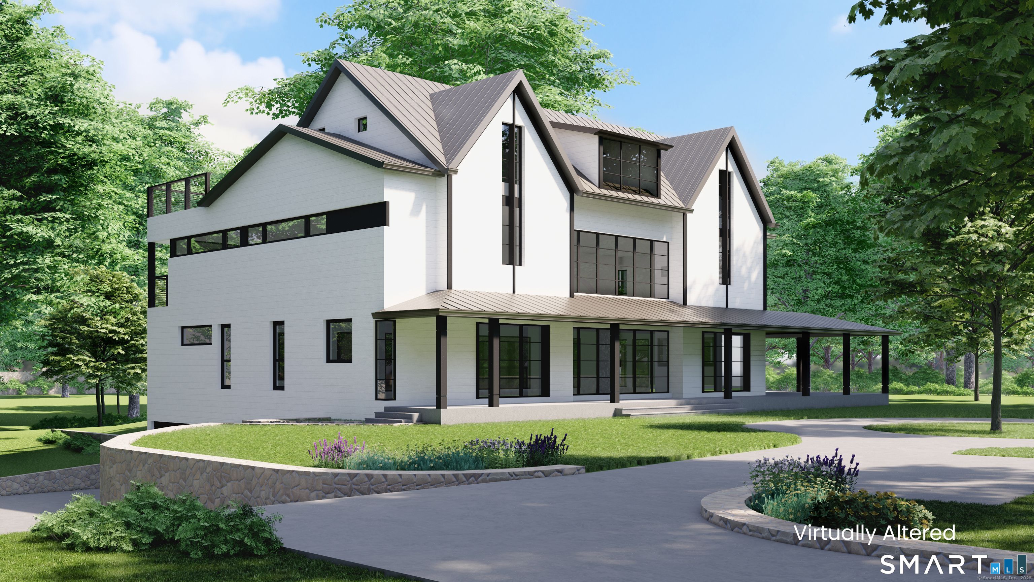
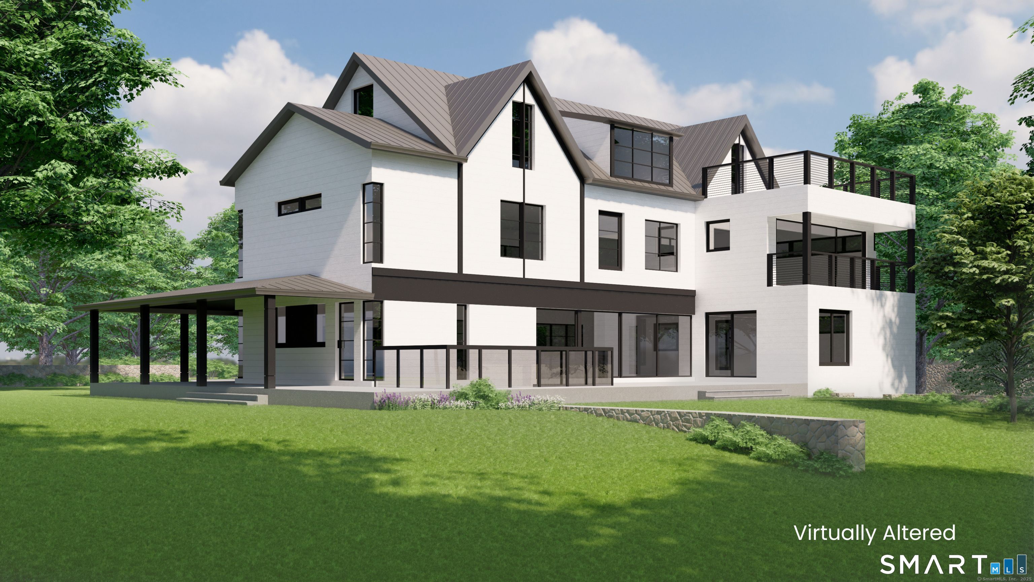
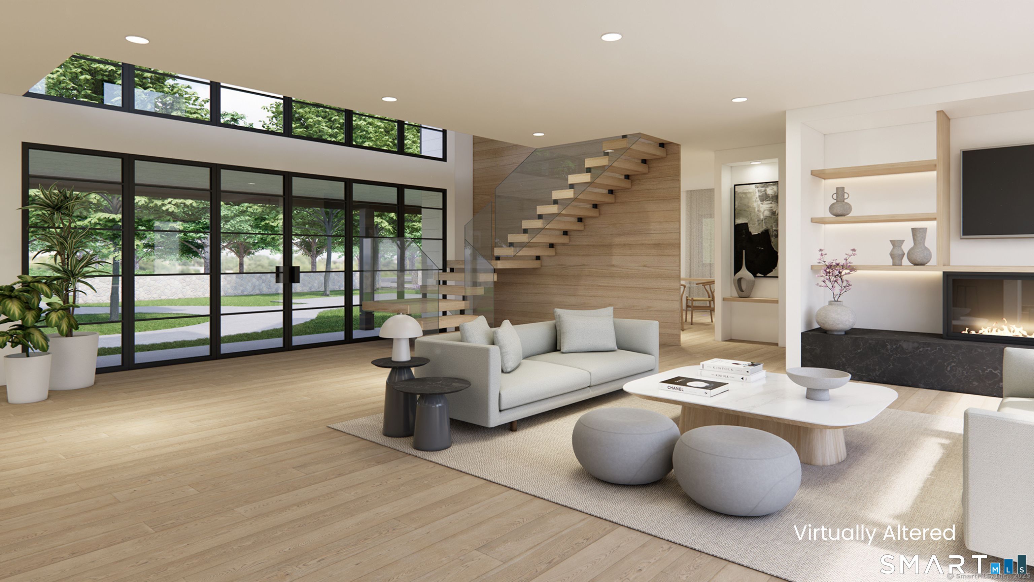
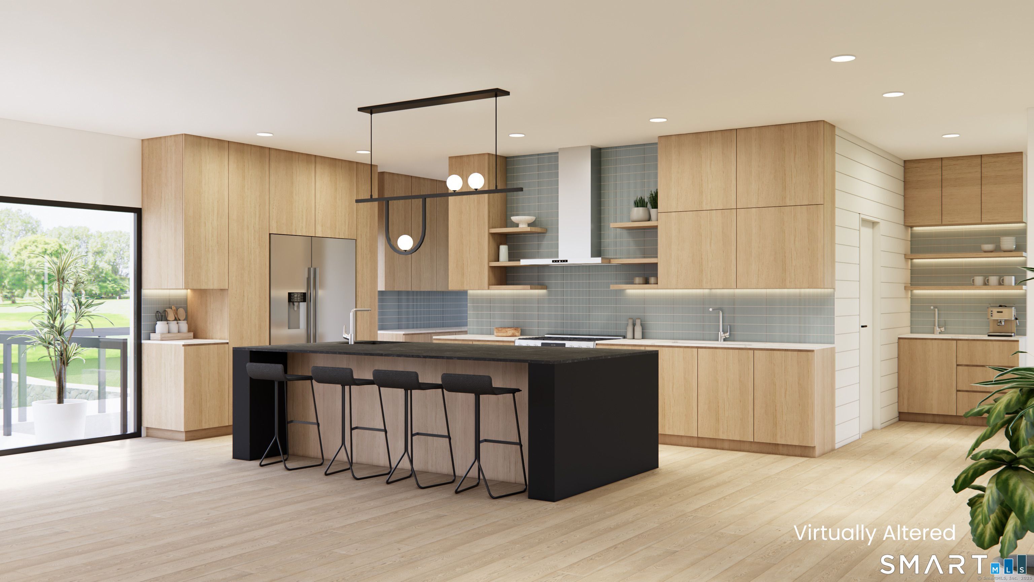
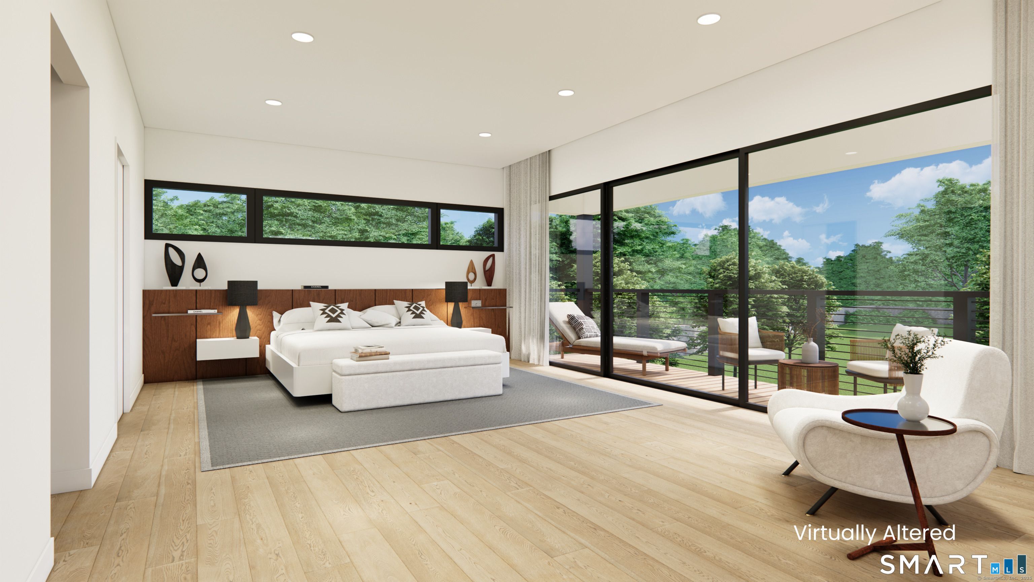
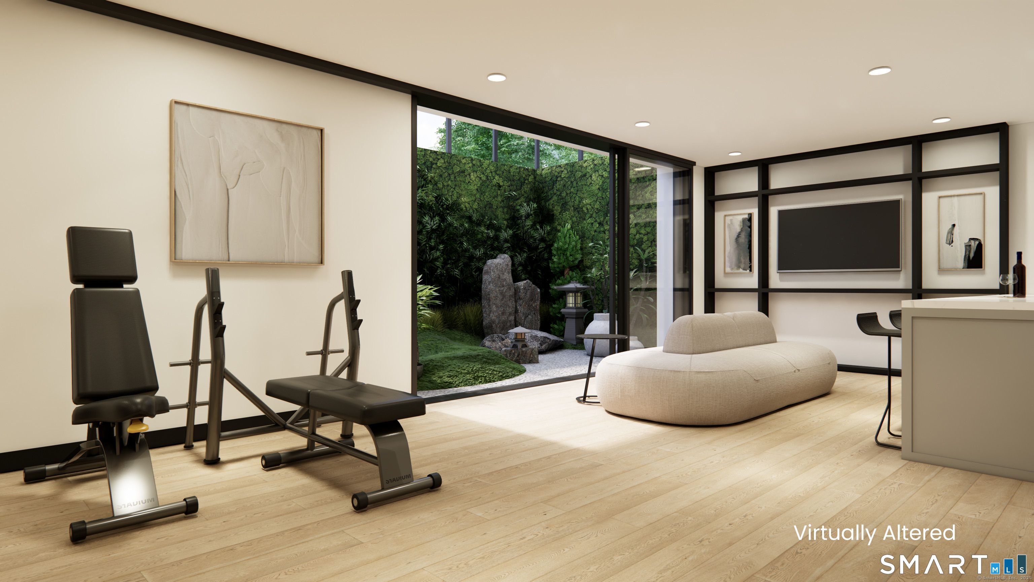
67 Carter Street - Exceptional Modern Estate Experience unrivaled luxury at this extraordinary 2.5-acre sanctuary in New Canaan. Encompassing nearly 7,300 sq ft above grade and an additional 2,000 sq ft in the lower level with soaring 10-foot ceilings, this architectural masterpiece offers a refined and expansive living experience. A chef's gourmet kitchen anchors the home, complemented by five luxurious bedrooms and seven designer bathrooms. The spectacular primary suite spans over 1,000 sq ft, featuring a spa-level bath reminiscent of a five-star resort. The third-floor office and library boast panoramic views, while striking fireplaces and fluid indoor-outdoor transitions elevate every room. The lower level doubles as a wellness retreat with space for a private gym and spa. An additional 2,000 sq ft of outbuildings opens the door to creative or recreational possibilities, whether studio, guest space, or workshop. Set high above neighboring homes, the estate commands sweeping treetop views and absolute seclusion. Despite its private feel, it remains conveniently close to New Canaan's premier shopping, dining, and schools. Enjoy a New England arboretum atmosphere with walking trails, a tranquil koi pond, and multiple entertaining terraces across all levels-perfect for hosting or relaxation. This is more than a home-it's a one-of-a-kind estate where Gold Coast elegance meets modern sophistication. Designed for those who expect nothing less than perfection.
67 Carter Street - Exceptional Modern Estate Experience unrivaled luxury at this extraordinary 2.5-acre sanctuary in New Canaan. Encompassing nearly 7,300 sq ft above grade and an additional 2,000 sq ft in the lower level with soaring 10-foot ceilings, this architectural masterpiece offers a refined and expansive living experience. A chef's gourmet kitchen anchors the home, complemented by five luxurious bedrooms and seven designer bathrooms. The spectacular primary suite spans over 1,000 sq ft, featuring a spa-level bath reminiscent of a five-star resort. The third-floor office and library boast panoramic views, while striking fireplaces and fluid indoor-outdoor transitions elevate every room. The lower level doubles as a wellness retreat with space for a private gym and spa. An additional 2,000 sq ft of outbuildings opens the door to creative or recreational possibilities, whether studio, guest space, or workshop. Set high above neighboring homes, the estate commands sweeping treetop views and absolute seclusion. Despite its private feel, it remains conveniently close to New Canaan's premier shopping, dining, and schools. Enjoy a New England arboretum atmosphere with walking trails, a tranquil koi pond, and multiple entertaining terraces across all levels-perfect for hosting or relaxation. This is more than a home-it's a one-of-a-kind estate where Gold Coast elegance meets modern sophistication. Designed for those who expect nothing less than perfection.
Property Details
Location Information+
County
Fairfield
Neighborhood
New Canaan
Directions
NEW CANAAN AVE TO CARTER STREET
Interior Features+
Additional Rooms
Exercise R
Full Baths
6
1/2 Baths
2
Has Dining Room
Yes
Dining Room Description
Hardwood Floor
Has Family Room
Yes
Family Room Description
Wet Bar, Fireplace, Hardwood Floor
Kitchen Description
Hardwood Floor
Has Fireplace
Yes
Number of Fireplaces
2
Heating
Baseboard
Heating Fuel
Propane
Cooling
Central Air
Laundry
Main Level
Water Heater
Propane, Tankless Hotwater
Appliances
Allowance
Attic Description
Finished, Walk-up
Basement Description
Full, Fully Finished
Has Basement
Yes
Exterior Features+
Style
Colonial
Roof
Asphalt Shingle
Water Source
Private Well
Septic or Sewer
Septic
Has Garage
Yes
Garage Spaces
3
Parking Spaces
0
Has a Pool
No
Lot Size in Acres
2.46
Garage/Parking
Attached Garage, Under House Garage
Waterfront Description
Not Applicable
School+
Elementary School
East
High School
New Canaan
Additional Information+
Property Type
SFR
Year Built
1967
Status
Active
Tax Amount
$16,533
Seller's Representative: Coldwell Banker Realty - Richard Breglia (203) 622-1100, Richard Breglia (203) 273-3916