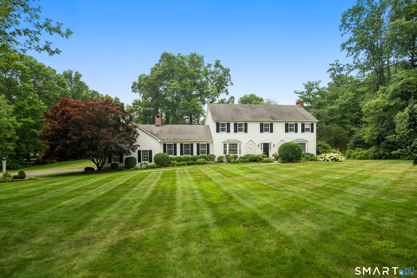
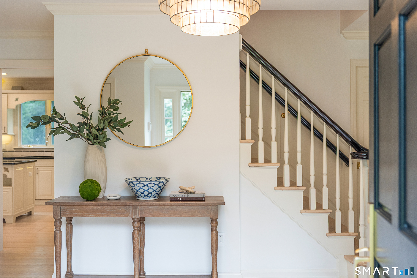
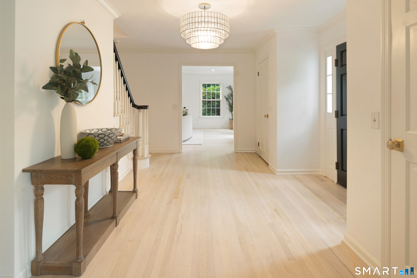
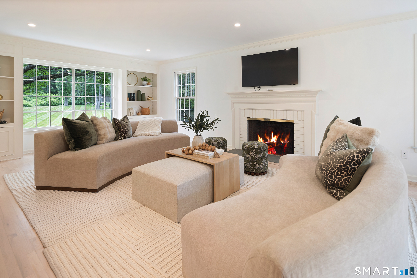
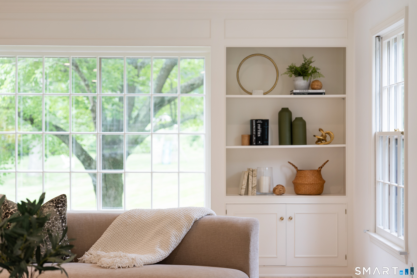
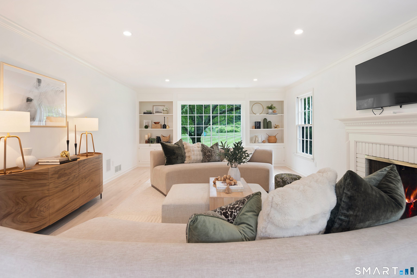
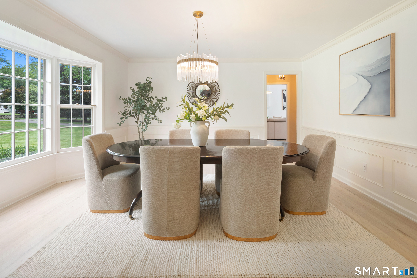
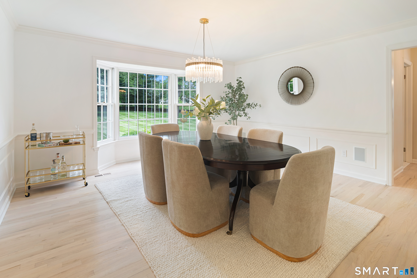
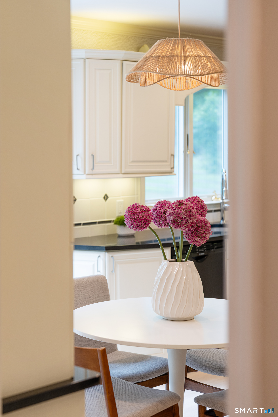
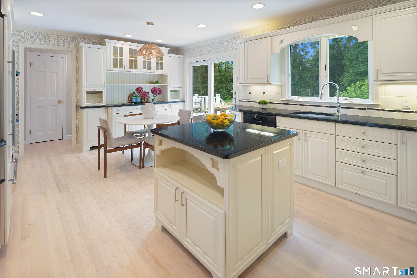
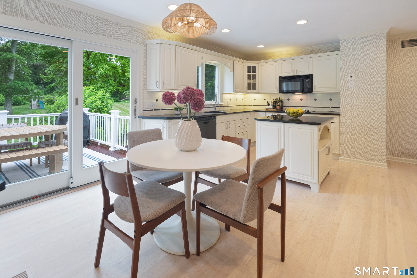
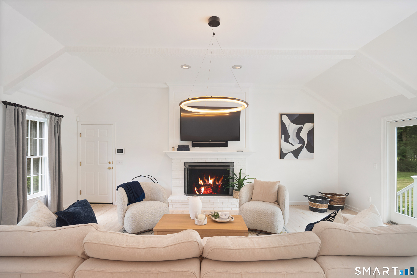
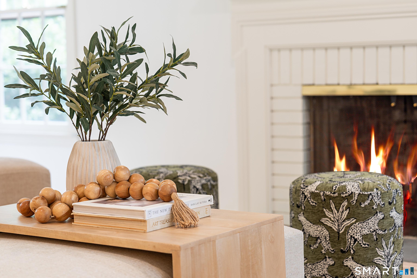
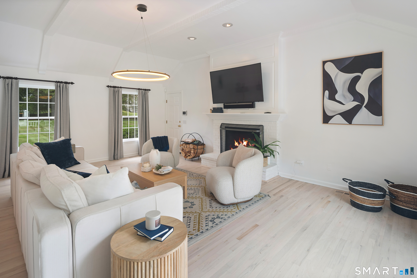
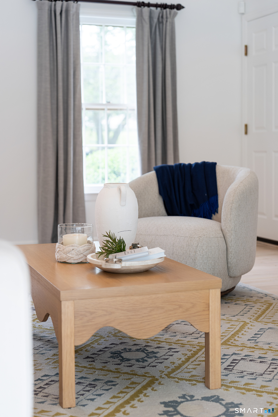
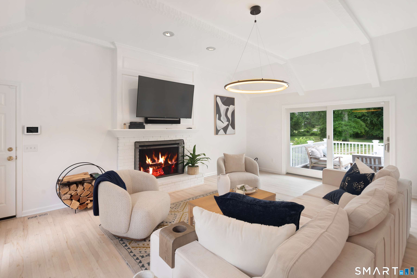
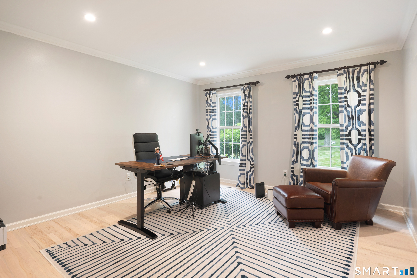
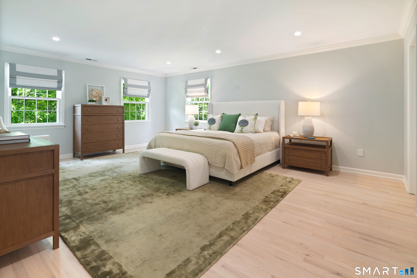
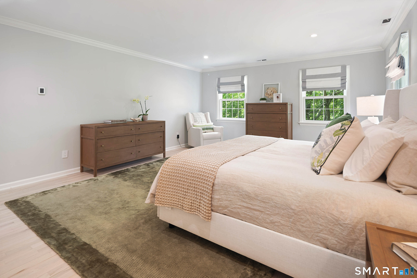
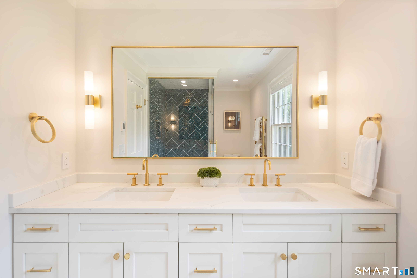
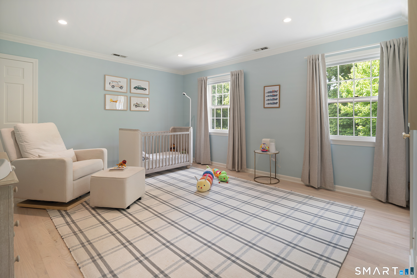
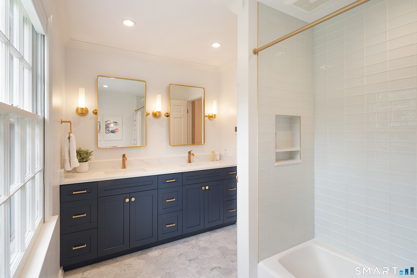
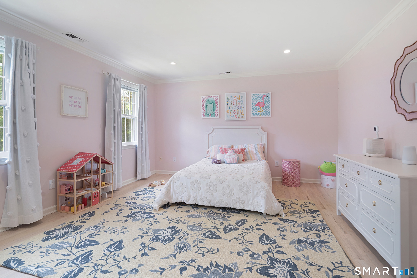
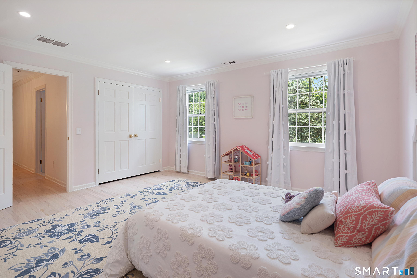
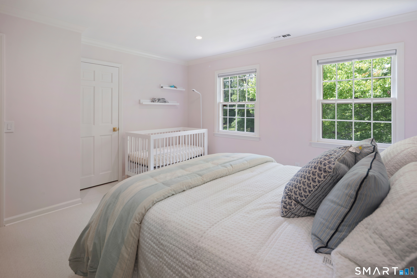
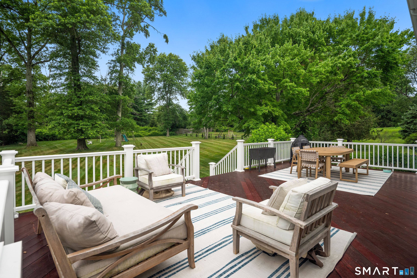
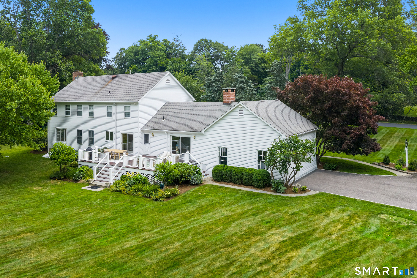
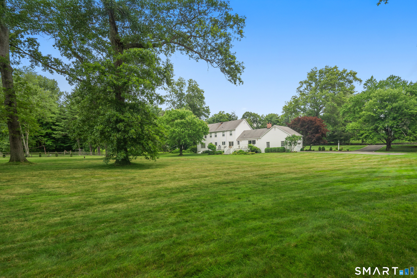
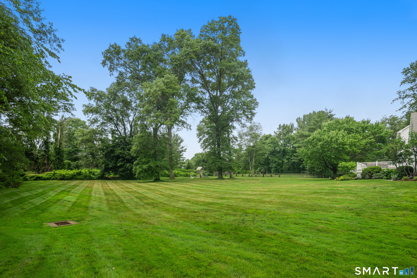
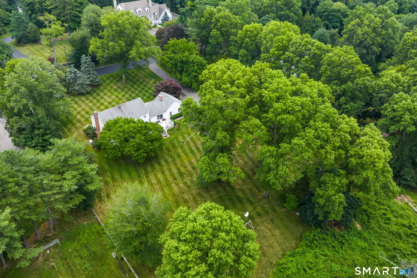
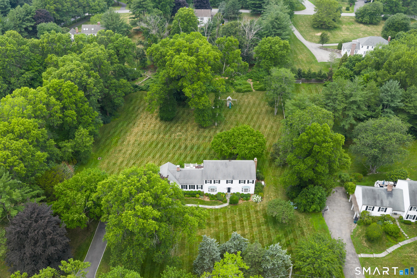
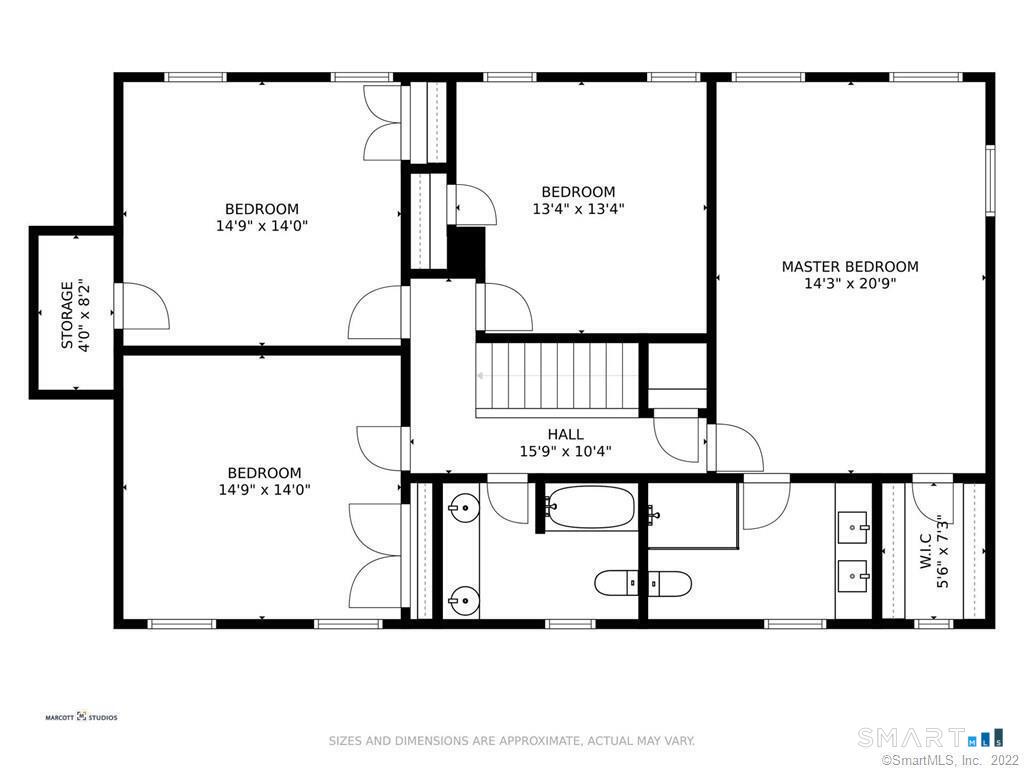
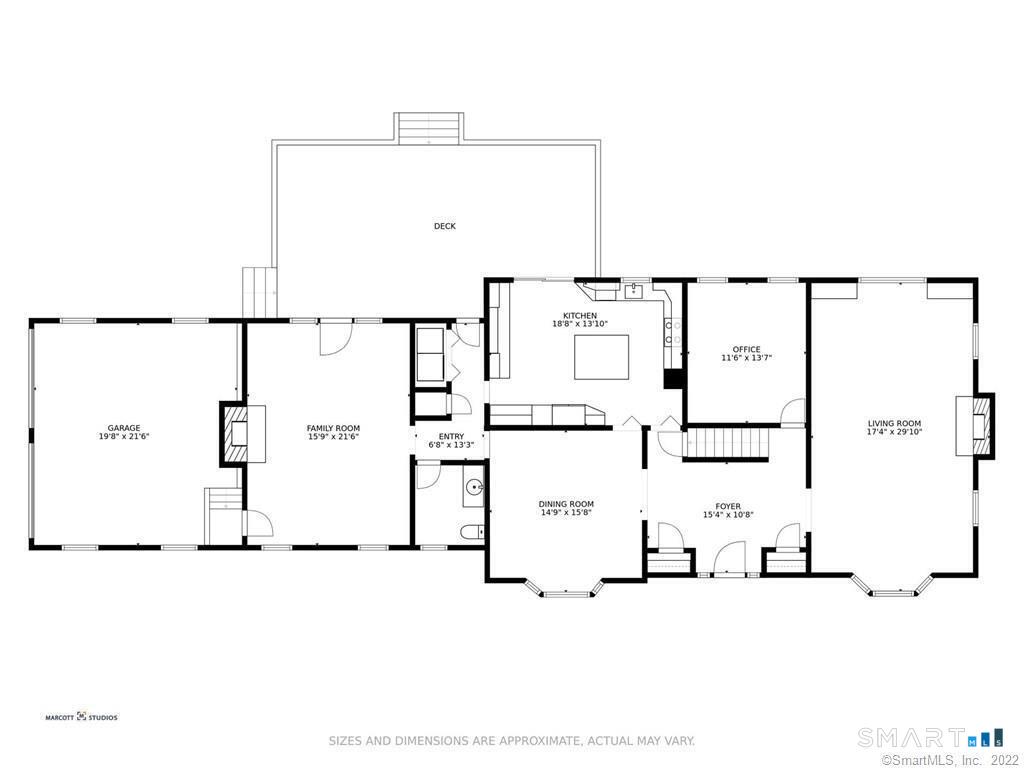
Welcome to this pristine, move-in-ready 4-bedroom, 3-bath Center Hall Colonial, ideally situated in the highly desirable Hoyt Farm Association. Thoughtfully updated and meticulously maintained, this exceptional home offers a modern floor plan designed for comfortable living and effortless entertaining. The stunning chef's kitchen features top-of-the-line appliances, a granite center island, and hardwood floors, with new sliding glass doors opening onto a mahogany deck overlooking a park-like, level backyard. The gracious family room with a fireplace creates a warm gathering space, while the expansive living room boasts a second fireplace and an oversized picture window. A generous dining room is perfect for hosting family and friends, and a first-floor office makes working from home a pleasure. Upstairs, the luxurious primary suite offers a beautifully updated bath and a spacious walk-in closet, while three additional bedrooms and an updated bathroom provide ample space for family and guests. Hardwood floors extend throughout the home, enhancing its timeless appeal. Outside, lush gardens and mature landscaping create a private backyard retreat on stunning grounds. Ideally located just minutes from town, schools, the train, and major parkways, this beautifully maintained home combines classic Colonial charm with today's modern amenities.
Welcome to this pristine, move-in-ready 4-bedroom, 3-bath Center Hall Colonial, ideally situated in the highly desirable Hoyt Farm Association. Thoughtfully updated and meticulously maintained, this exceptional home offers a modern floor plan designed for comfortable living and effortless entertaining. The stunning chef's kitchen features top-of-the-line appliances, a granite center island, and hardwood floors, with new sliding glass doors opening onto a mahogany deck overlooking a park-like, level backyard. The gracious family room with a fireplace creates a warm gathering space, while the expansive living room boasts a second fireplace and an oversized picture window. A generous dining room is perfect for hosting family and friends, and a first-floor office makes working from home a pleasure. Upstairs, the luxurious primary suite offers a beautifully updated bath and a spacious walk-in closet, while three additional bedrooms and an updated bathroom provide ample space for family and guests. Hardwood floors extend throughout the home, enhancing its timeless appeal. Outside, lush gardens and mature landscaping create a private backyard retreat on stunning grounds. Ideally located just minutes from town, schools, the train, and major parkways, this beautifully maintained home combines classic Colonial charm with today's modern amenities.
Property Details
Location Information+
County
Fairfield
Neighborhood
New Canaan
Directions
Route 123 to Carter St Silvermine Rd to Carter St
Interior Features+
Full Baths
2
1/2 Baths
1
Has Dining Room
Yes
Has Family Room
Yes
Has Fireplace
Yes
Number of Fireplaces
2
Heating
Hot Air
Heating Fuel
Oil
Cooling
Central Air
Laundry
Main Level
Water Heater
Oil, 80 Gallon Tank
Appliances
Electric Cooktop, Wall Oven, Microwave, Refrigerator, Freezer, Dishwasher
Attic Description
Pull-Down Stairs
Basement Description
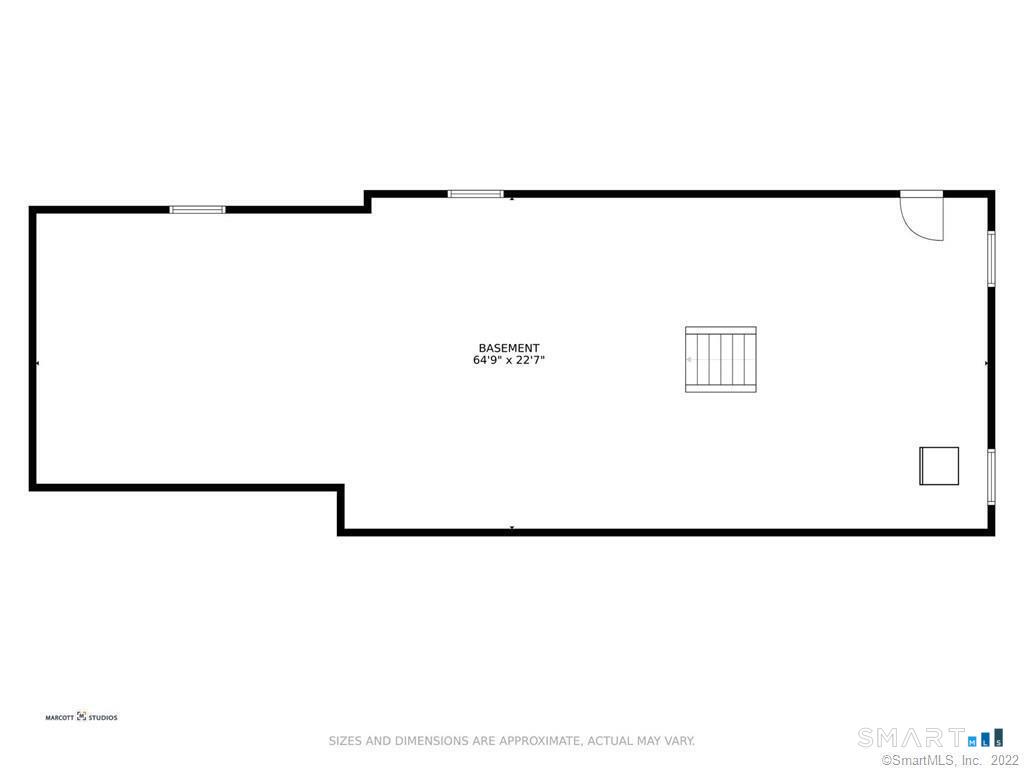
Full, Unfinished
Has Basement
Yes
Exterior Features+
Style
Colonial
Roof
Asphalt Shingle
Water Source
Private Well
Septic or Sewer
Septic
Parking Spaces
0
Has a Pool
No
Lot Size in Acres
2
Waterfront Description
Not Applicable
School+
Elementary School
East
Middle School
Saxe Middle
High School
New Canaan
Additional Information+
Property Type
SFR
Year Built
1978
Status
Active
Tax Amount
$18,215
Seller's Representative: William Raveis Real Estate - Immy Cognetta (203) 966-3555, Immy Cognetta (203) 223-0270