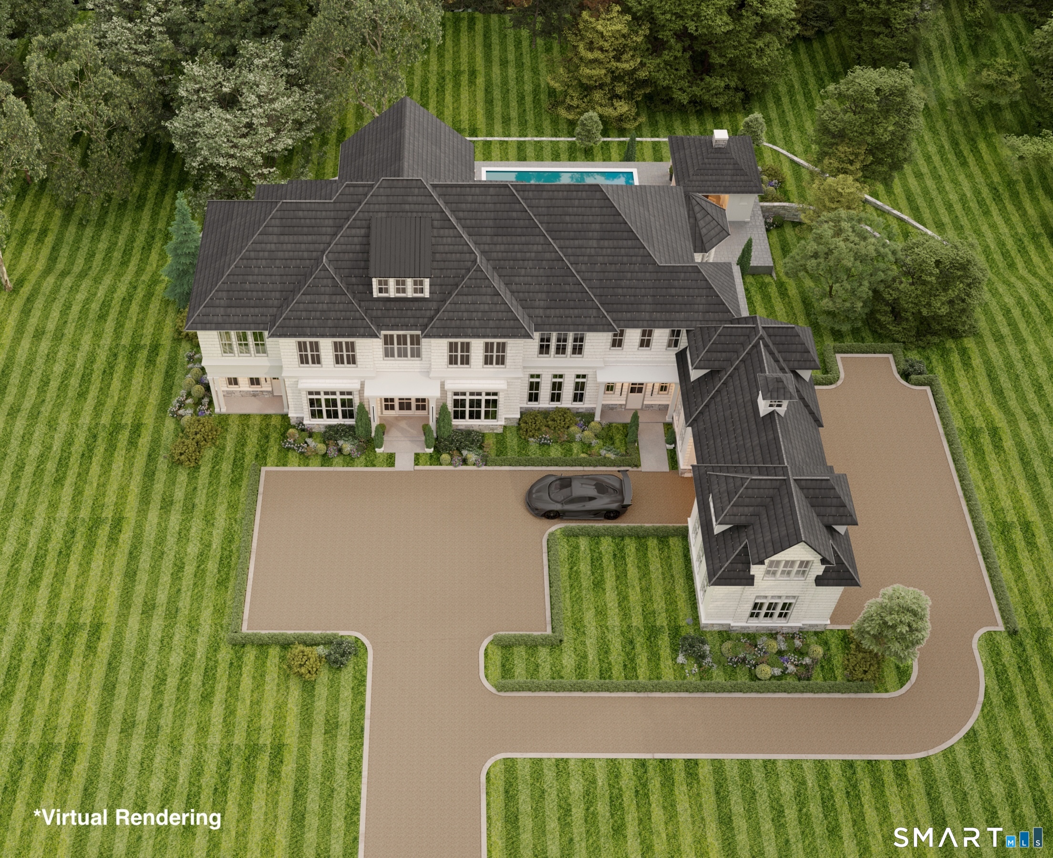
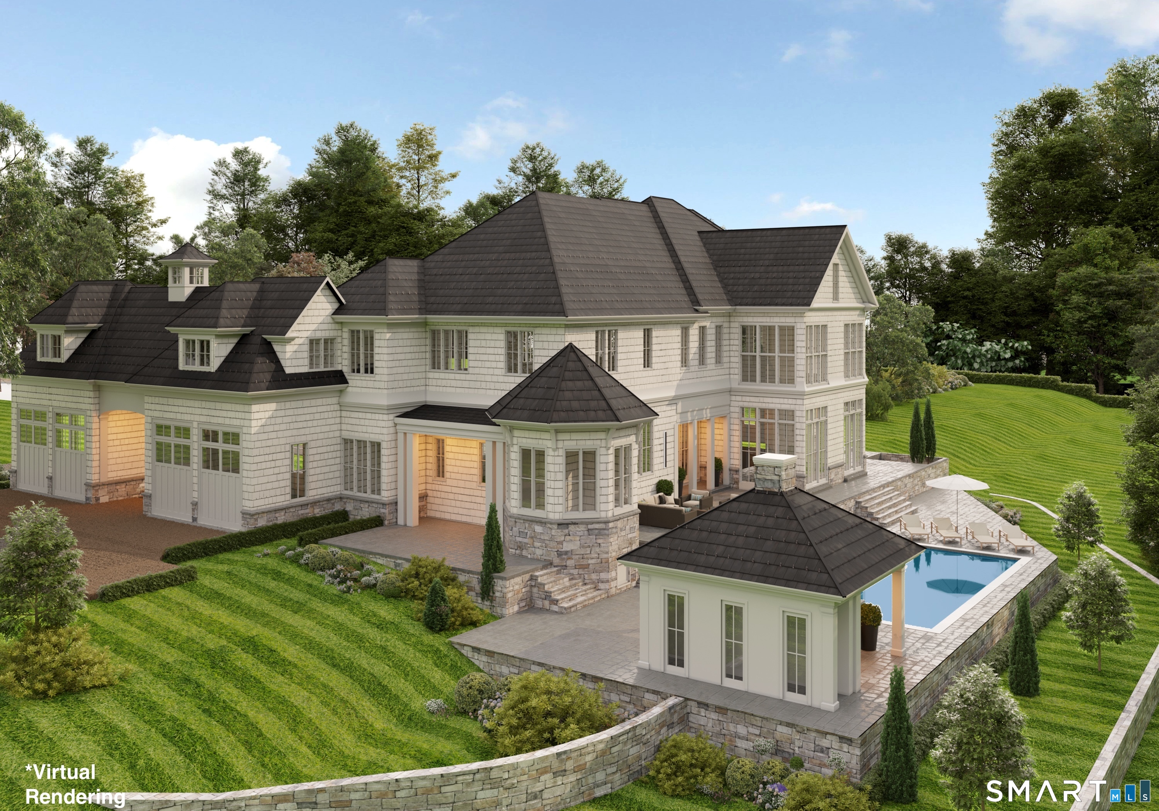

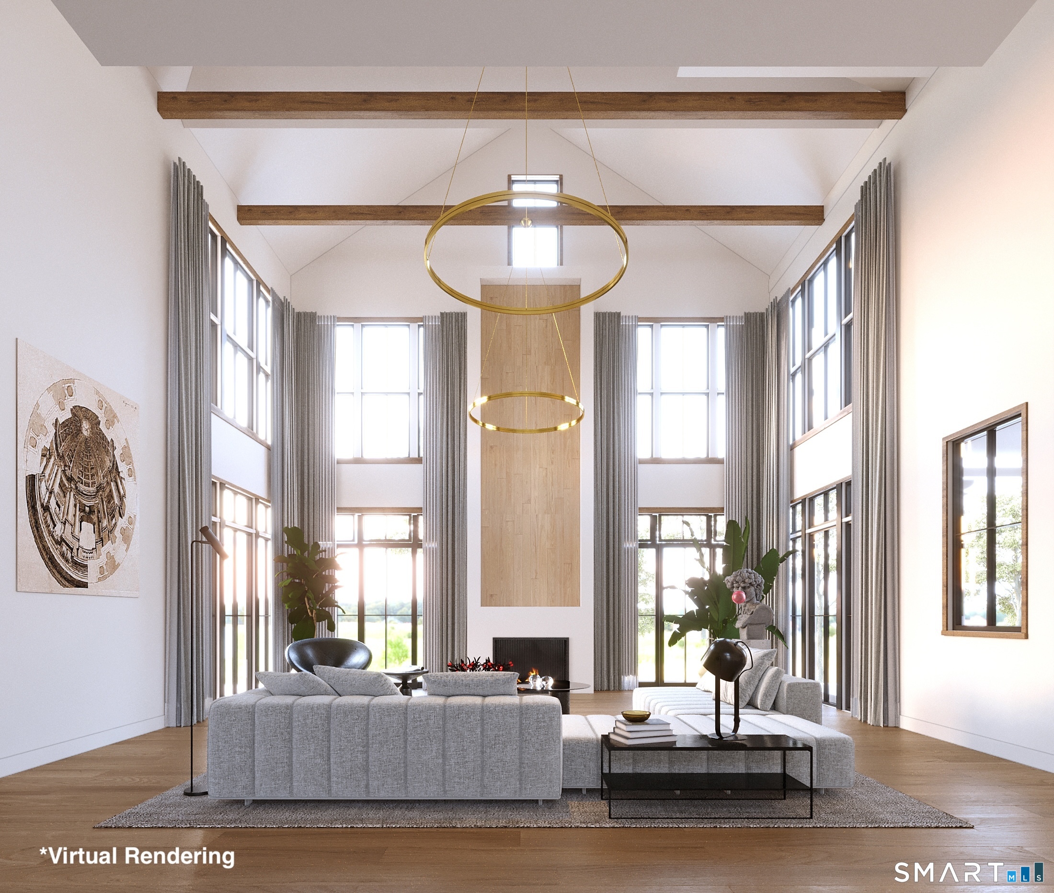
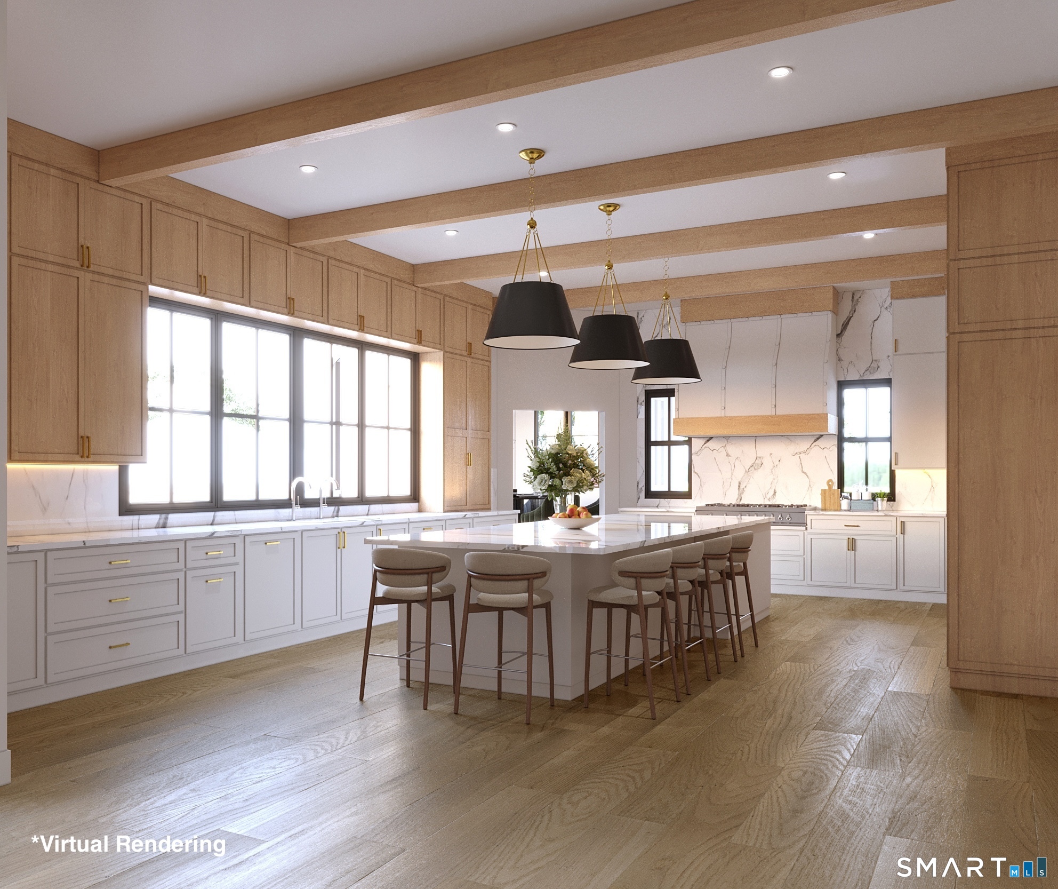

Stunning New Construction. A Grand Estate of Architectural Distinction. This Incredible new build was Conceived and Constructed without Compromise. A build of enduring significance beautifully set on 4 acres. Spanning 17,197 square feet, this residence achieves extraordinary vertical volume with 11-foot ceilings on the main level and a breathtaking two-and-a-half-story family room framed by floor-to-ceiling glass. The main level features a Chef's kitchen with an oversized 14-foot island, a glass-enclosed wine room, a stately library and a first floor guest suite. Upstairs, the private primary wing offers a dramatic atrium, vaulted ceilings, and "boutique" level his-and-hers closets. The walk-out lower level with 11 foot ceilings serves as a private resort-level retreat, featuring a glass-enclosed fitness center, a serene octagonal meditation room, and a state-of-the-art golf simulator. Outside, a 3,200-square-foot multi-level masonry terrace leads to a resort-style pool and a fully appointed pool house with a wood-burning fireplace. This estate features a black slate roof, Marvin high-performance windows, and intelligent luxury systems including a Lutron smart lighting system, a 38KW standby generator, and electric vehicle charging. This purpose built masterpiece is designed to stand apart in one of Greenwich's most prestigious settings. Completion expected spring of 2027.
Stunning New Construction. A Grand Estate of Architectural Distinction. This Incredible new build was Conceived and Constructed without Compromise. A build of enduring significance beautifully set on 4 acres. Spanning 17,197 square feet, this residence achieves extraordinary vertical volume with 11-foot ceilings on the main level and a breathtaking two-and-a-half-story family room framed by floor-to-ceiling glass. The main level features a Chef's kitchen with an oversized 14-foot island, a glass-enclosed wine room, a stately library and a first floor guest suite. Upstairs, the private primary wing offers a dramatic atrium, vaulted ceilings, and "boutique" level his-and-hers closets. The walk-out lower level with 11 foot ceilings serves as a private resort-level retreat, featuring a glass-enclosed fitness center, a serene octagonal meditation room, and a state-of-the-art golf simulator. Outside, a 3,200-square-foot multi-level masonry terrace leads to a resort-style pool and a fully appointed pool house with a wood-burning fireplace. This estate features a black slate roof, Marvin high-performance windows, and intelligent luxury systems including a Lutron smart lighting system, a 38KW standby generator, and electric vehicle charging. This purpose built masterpiece is designed to stand apart in one of Greenwich's most prestigious settings. Completion expected spring of 2027.
Property Details
Location Information+
County
Fairfield
Neighborhood
Back Country
Directions
Merit to Round Hill Road.
Interior Features+
Interior
Audio System, Auto Garage Door Opener, Cable - Available, Open Floor Plan, Security System
Full Baths
12
1/2 Baths
1
Has Dining Room
Yes
Has Family Room
Yes
Has Fireplace
Yes
Number of Fireplaces
4
Heating
Hot Air
Heating Fuel
Propane
Cooling
Central Air
Laundry
Upper Level
Water Heater
Propane, Tankless Hotwater
Appliances
Gas Cooktop, Gas Range, Microwave, Refrigerator, Dishwasher, Washer, Gas Dryer, Dryer, Wine Chiller