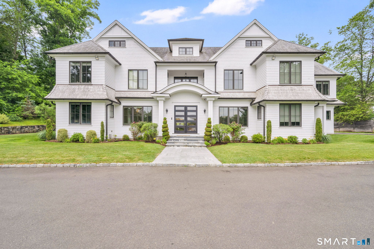
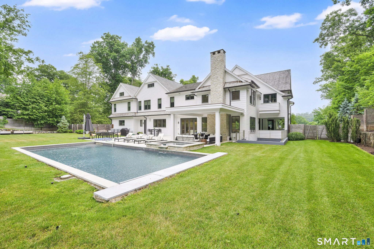
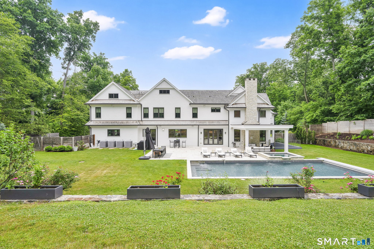
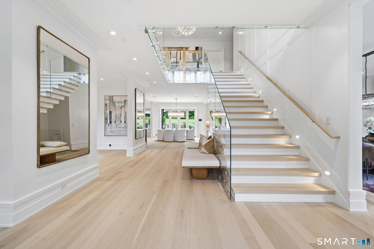
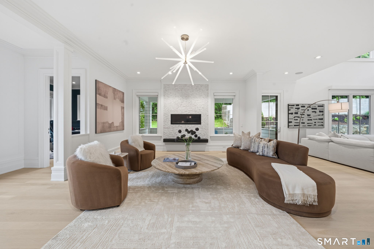
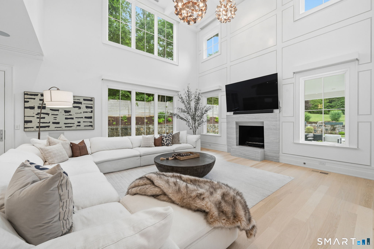
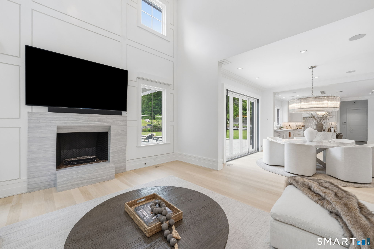
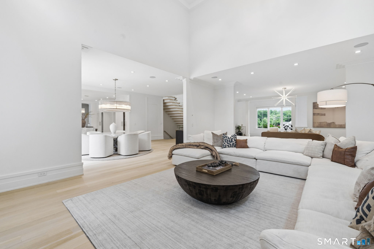
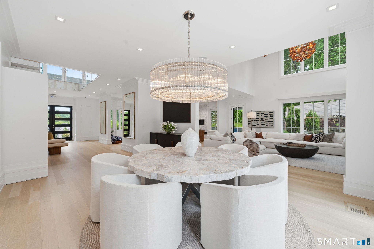
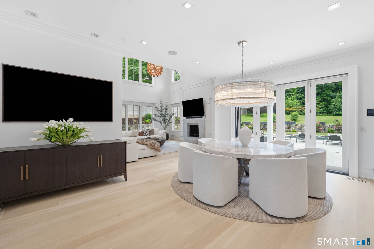
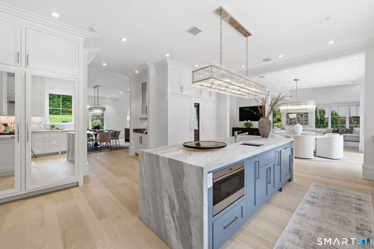
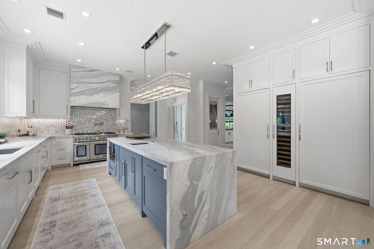
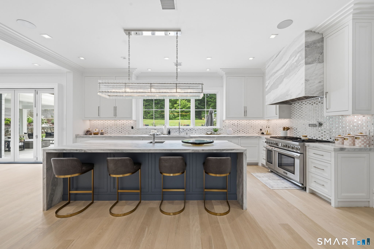
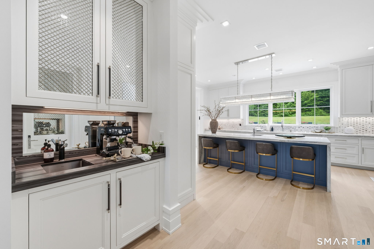
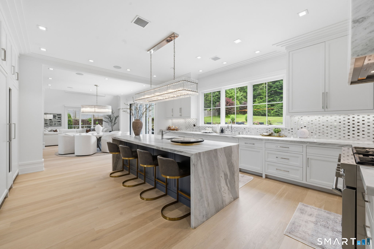
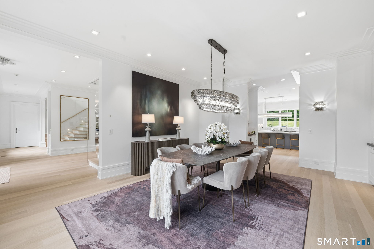
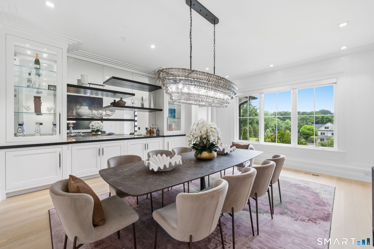
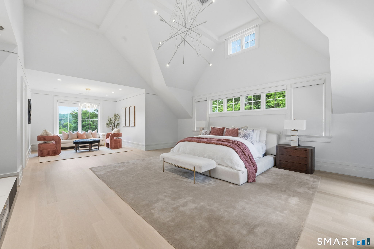
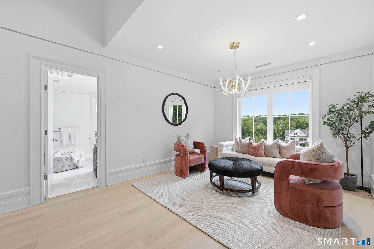
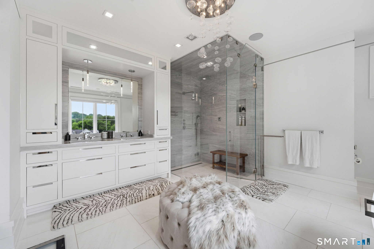
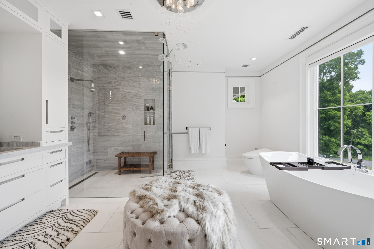
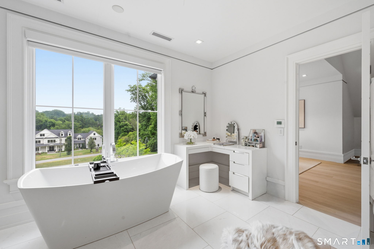
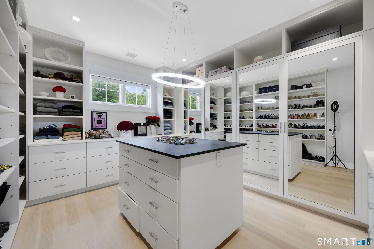
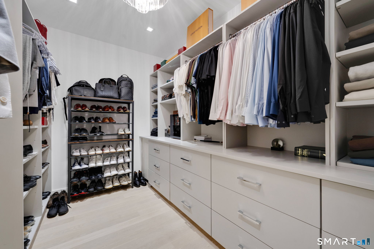
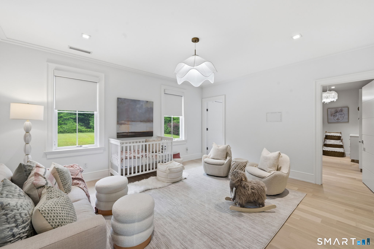
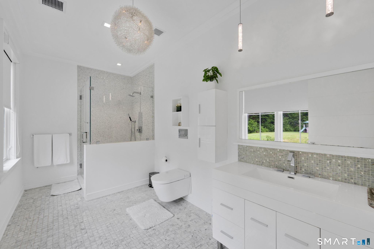
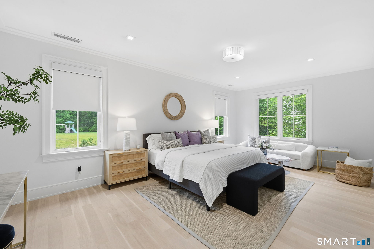
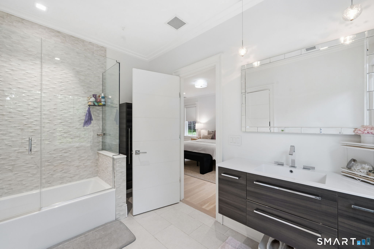
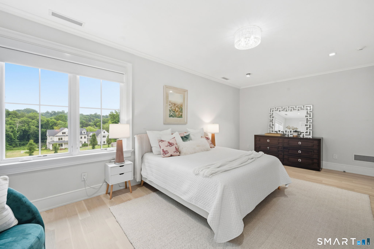
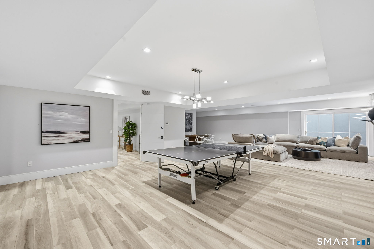
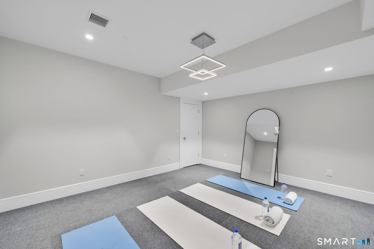
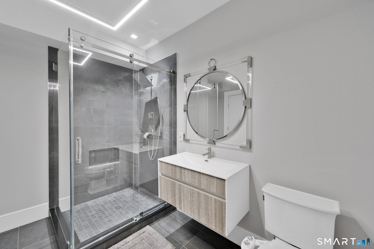
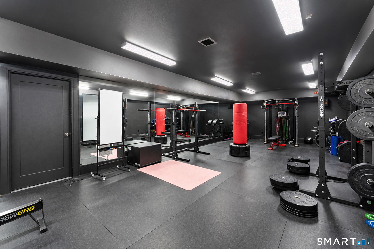
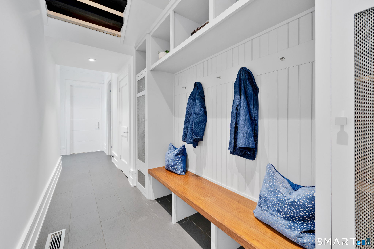
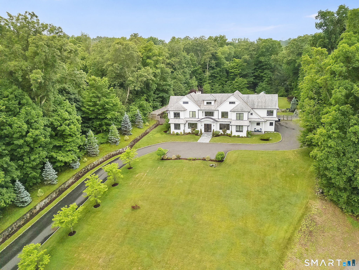
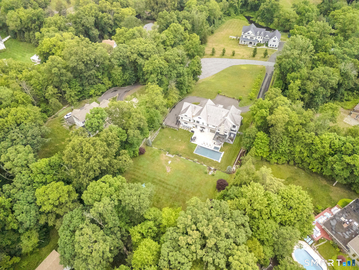
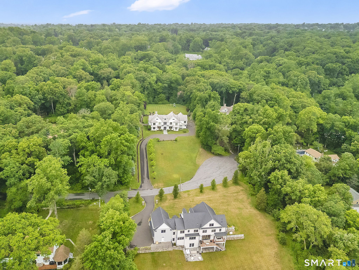
Hidden away at the end of a coveted West Side cul-de-sac, 48 Driftway Lane is a private estate tucked among the winding back roads of New Canaan. Perched atop 1.62 beautifully landscaped acres and surrounded by nature, the setting offers a rare sense of peace and privacy, yet remains just minutes from downtown New Canaan and approximately one hour from New York City. Newly constructed from the ground up in 2017 and offering over 10,000 square feet of thoughtfully curated living space, the home unfolds through a series of light-filled rooms where architectural detail, craftsmanship, and connection take center stage. A grand central foyer showcases a statement staircase framed by glass railings, creating a stunning focal point from the moment you enter. At the heart of the home, a sunlit gathering space serves as the natural connection point between the designer kitchen, soaring two-story family room, and outdoor living spaces beyond. Anchored by a stunning 10-foot quartzite waterfall island and matching custom quartzite hood, the kitchen balances beauty and function with Thermador appliances, Sub-Zero refrigeration and wine storage, custom cabinetry, and a walk-in pantry. The dramatic family room draws the eye upward with soaring ceilings, extensive architectural detailing, automated Lutron shades, and walls of windows that flood the space with natural light.
Hidden away at the end of a coveted West Side cul-de-sac, 48 Driftway Lane is a private estate tucked among the winding back roads of New Canaan. Perched atop 1.62 beautifully landscaped acres and surrounded by nature, the setting offers a rare sense of peace and privacy, yet remains just minutes from downtown New Canaan and approximately one hour from New York City. Newly constructed from the ground up in 2017 and offering over 10,000 square feet of thoughtfully curated living space, the home unfolds through a series of light-filled rooms where architectural detail, craftsmanship, and connection take center stage. A grand central foyer showcases a statement staircase framed by glass railings, creating a stunning focal point from the moment you enter. At the heart of the home, a sunlit gathering space serves as the natural connection point between the designer kitchen, soaring two-story family room, and outdoor living spaces beyond. Anchored by a stunning 10-foot quartzite waterfall island and matching custom quartzite hood, the kitchen balances beauty and function with Thermador appliances, Sub-Zero refrigeration and wine storage, custom cabinetry, and a walk-in pantry. The dramatic family room draws the eye upward with soaring ceilings, extensive architectural detailing, automated Lutron shades, and walls of windows that flood the space with natural light.
Property Details
Location Information+
County
Fairfield
Neighborhood
New Canaan
Directions
GPS will direct you.
Interior Features+
Additional Rooms
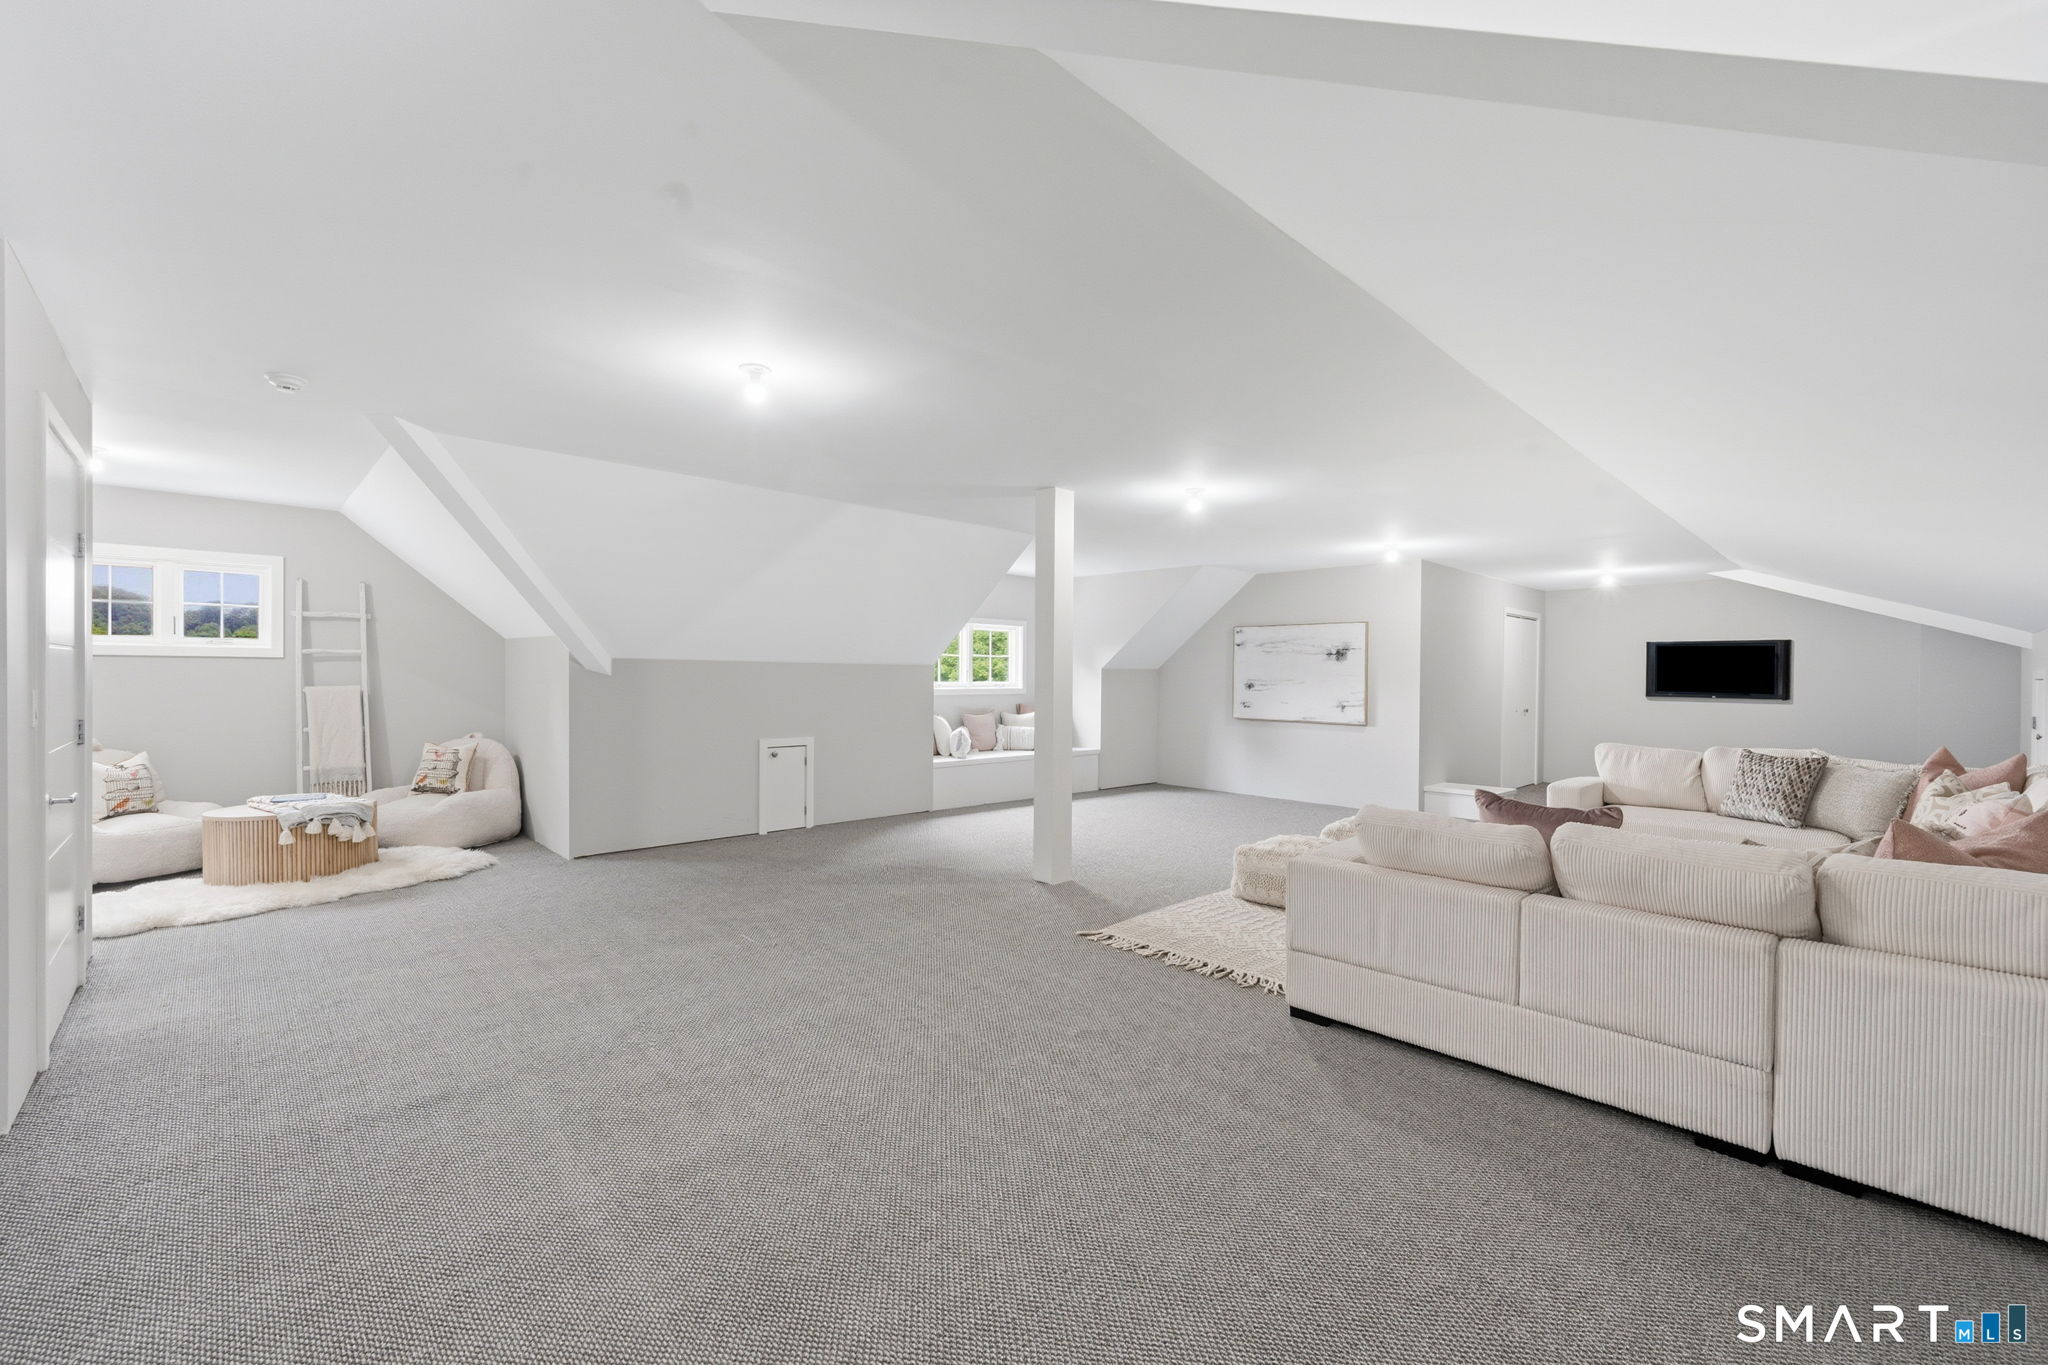
Bonus Room
Interior
Auto Garage Door Opener, Intercom, Open Floor Plan
Full Baths
5
1/2 Baths
2
Has Dining Room
Yes
Dining Room Description
9 ft+ Ceilings, Cathedral Ceiling
Has Family Room
Yes
Family Room Description
9 ft+ Ceilings, Cathedral Ceiling
Living Room Description
Cathedral Ceiling
Nearby Amenities
Park, Playground/Tot Lot, Private School(s), Public Rec Facilities
Has Fireplace
Yes
Number of Fireplaces
3
Heating
Hot Air, Zoned
Heating Fuel
Propane
Cooling
Central Air, Zoned
Laundry
Upper Level
Water Heater
Other
Appliances
Gas Cooktop, Oven/Range, Range Hood, Refrigerator, Freezer, Subzero, Dishwasher, Washer, Dryer, Wine Chiller
Attic Description
Heated, Finished, Floored, Walk-up
Basement Description
Full
Has Basement
Yes
Exterior Features+
Style
Other
Roof
Wood Shingle
Water Source
Private Well
Septic or Sewer
Septic
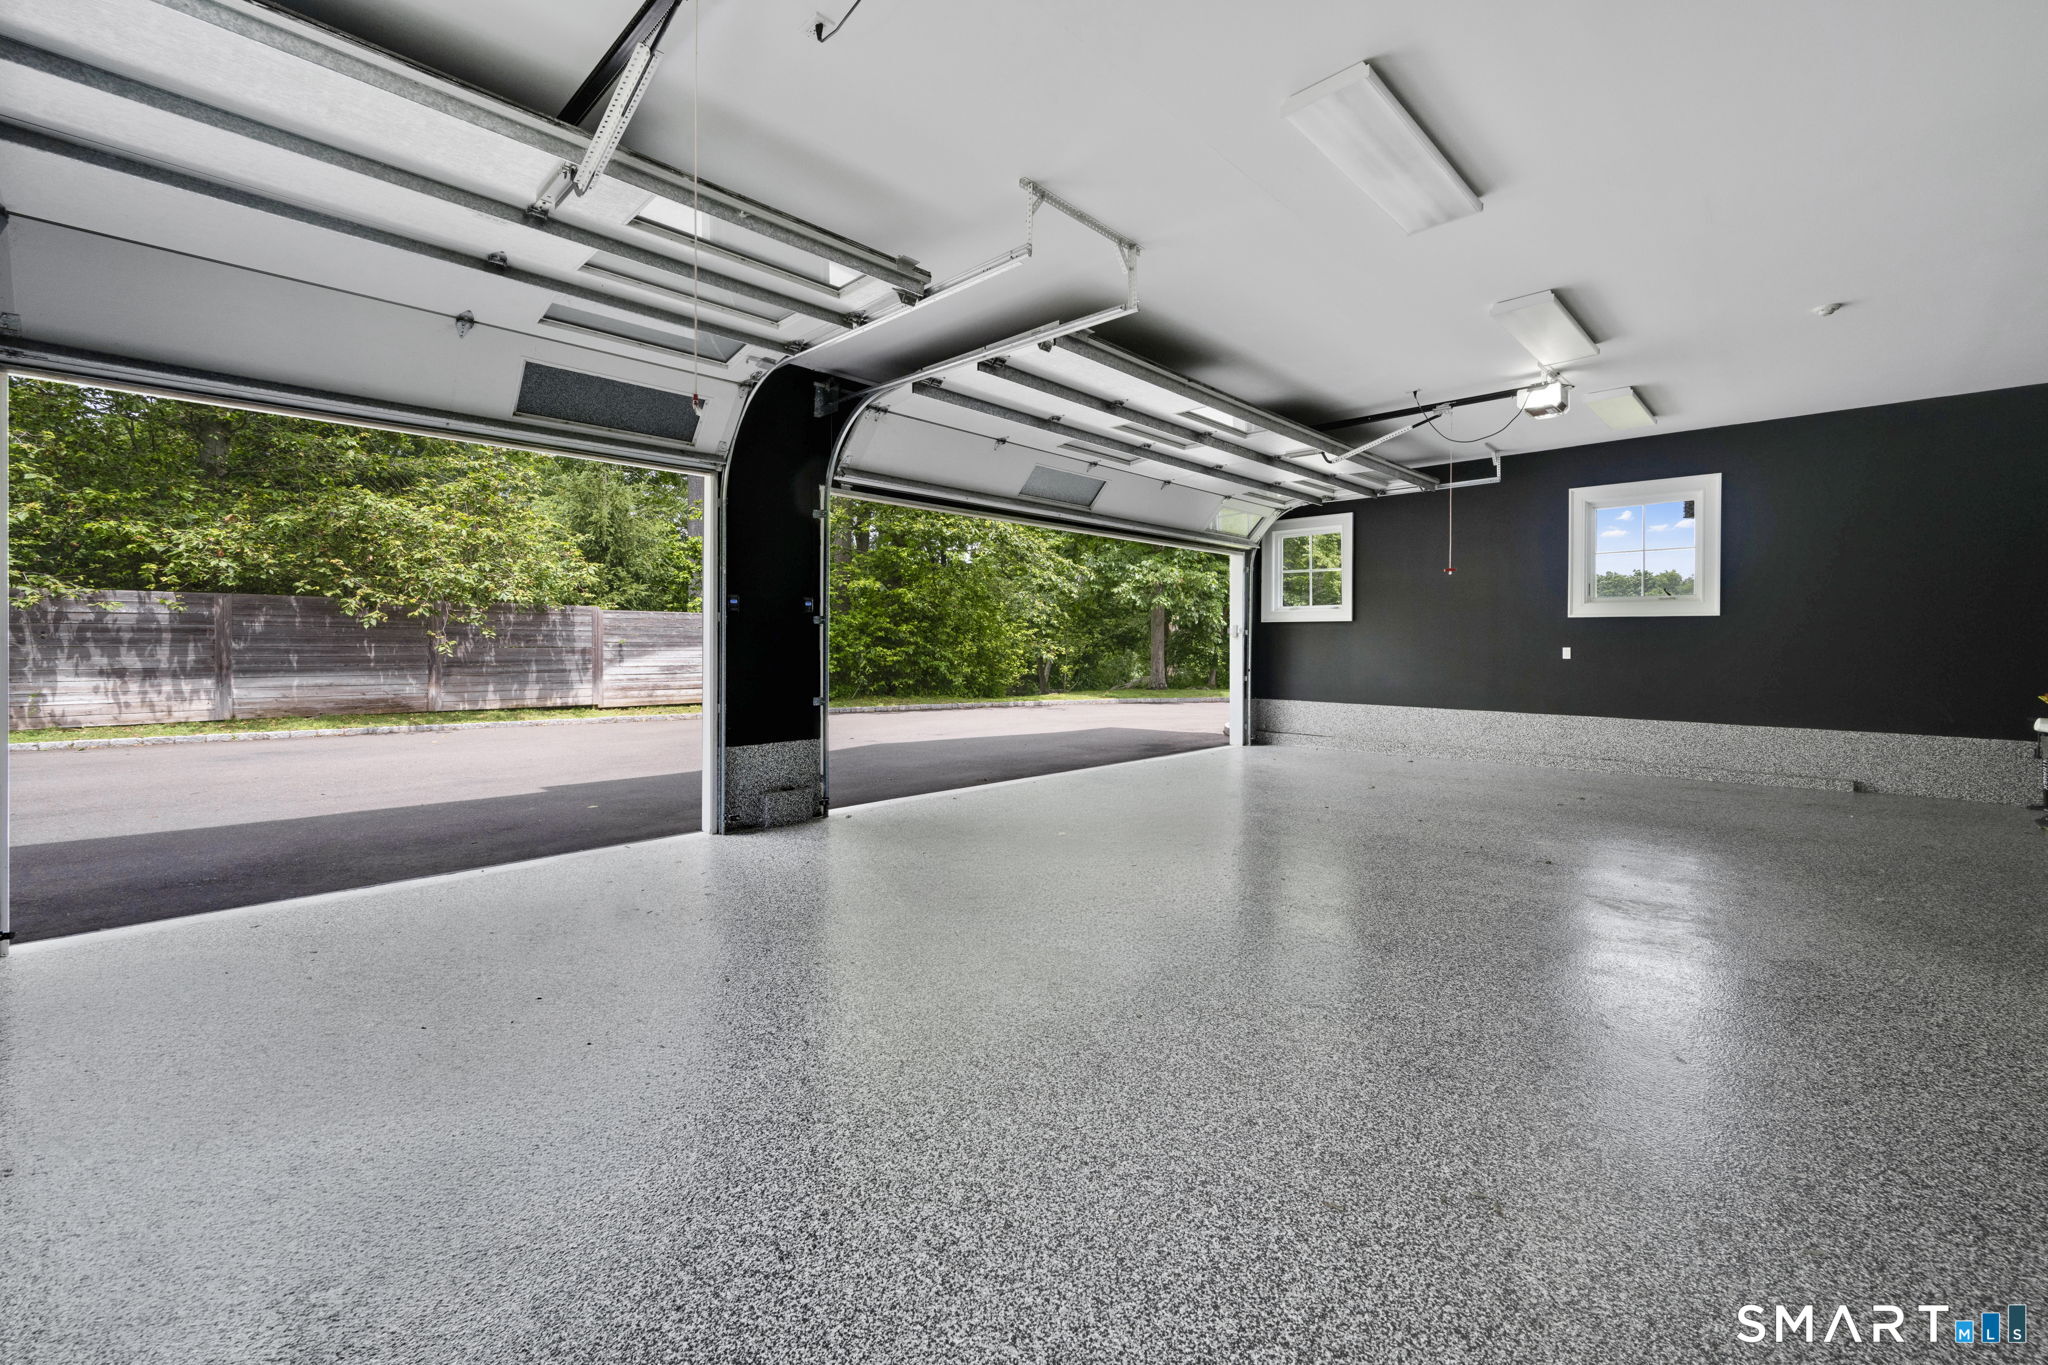
Has Garage
Yes
Garage Spaces
3
Parking Spaces
0
Has a Pool
Yes
Pool Description
Gunite, Heated, Spa, In Ground Pool
Lot Size in Acres
1.62
Garage/Parking
Attached Garage
Energy Features
Energy Star Rated, Extra Insulation, Generator
Waterfront Description
Not Applicable
School+
Elementary School
Per Board of Ed
High School
Per Board of Ed
Additional Information+
Property Type
SFR
Year Built
2017
Status
Active
Tax Amount
$53,327
Seller's Representative: Coldwell Banker Realty - Danielle Spada (860) 633-3661, Danielle Spada (860) 748-2788