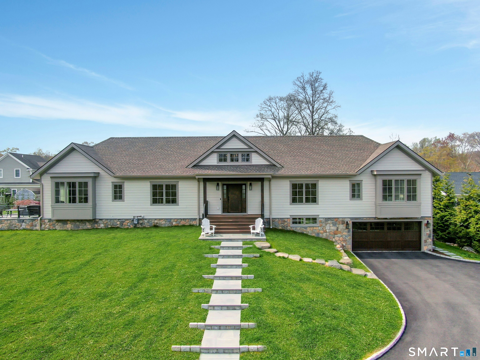
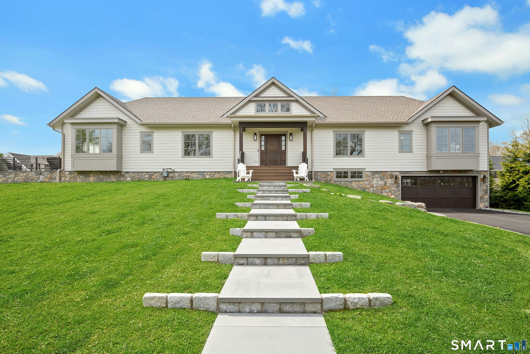
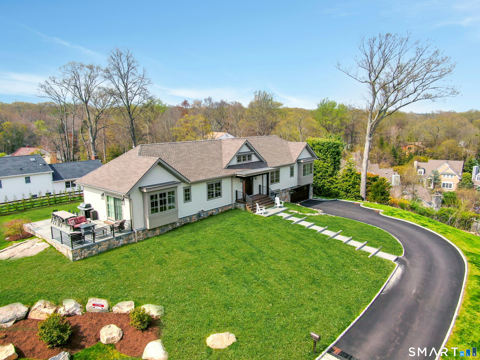
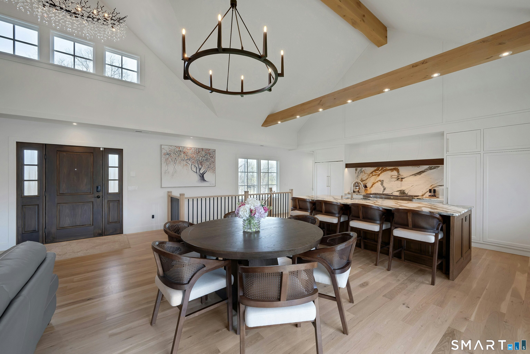
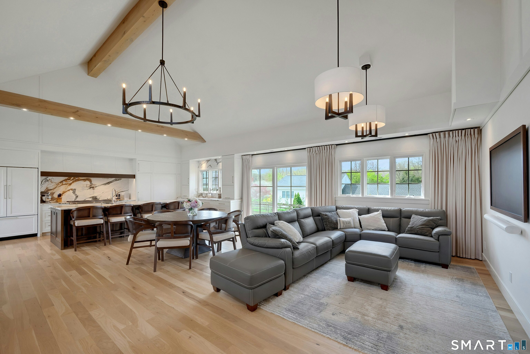
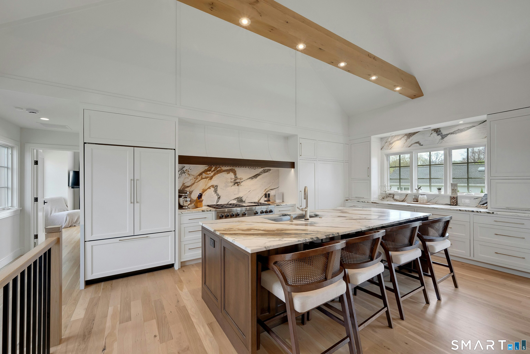
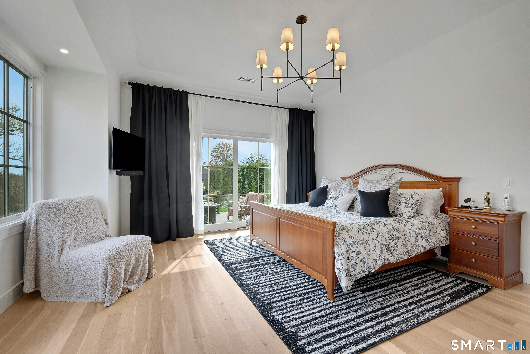
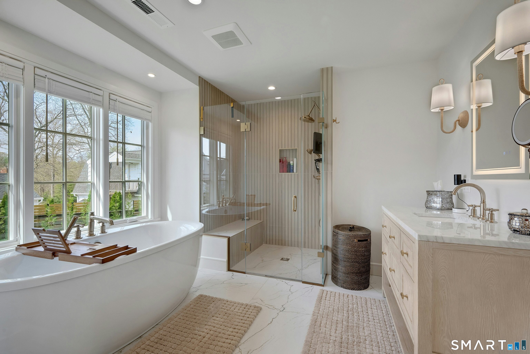
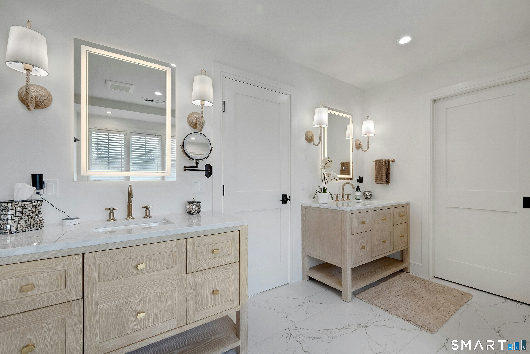
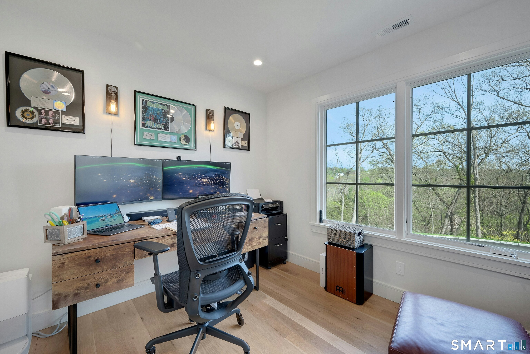
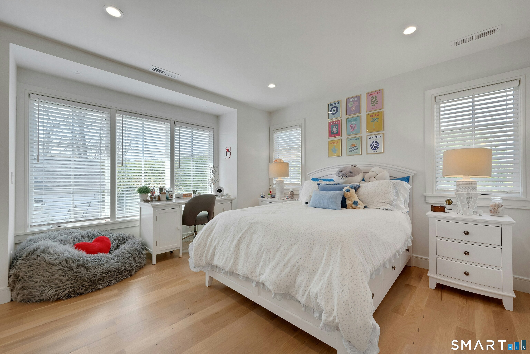
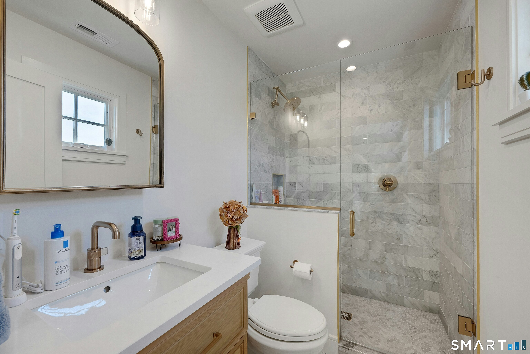
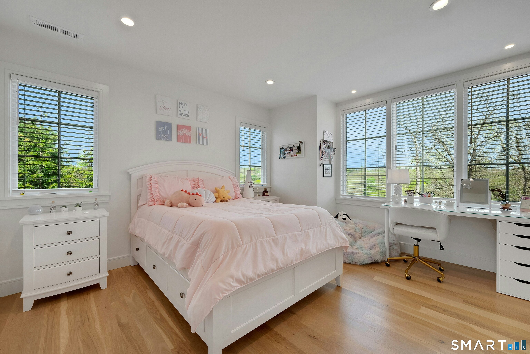
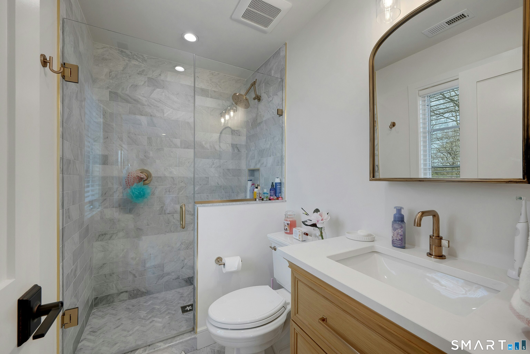
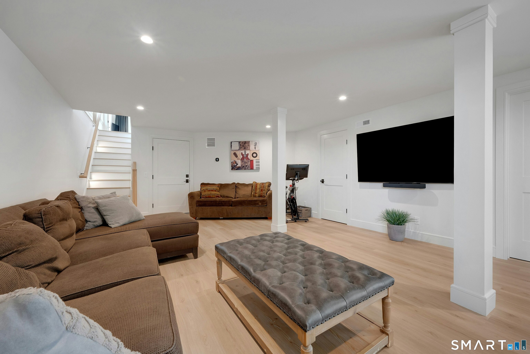
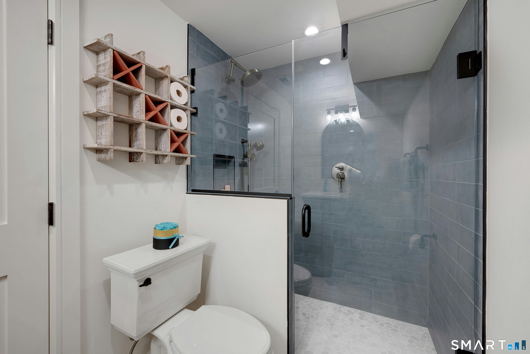
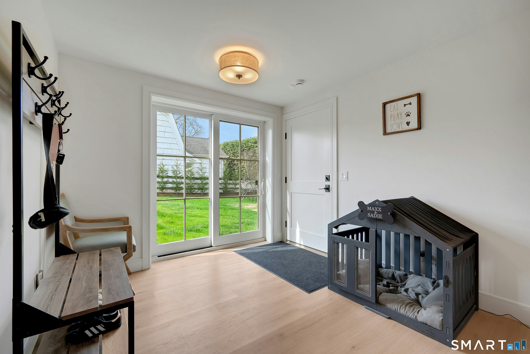
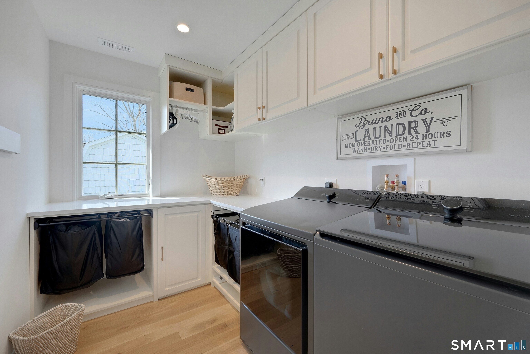
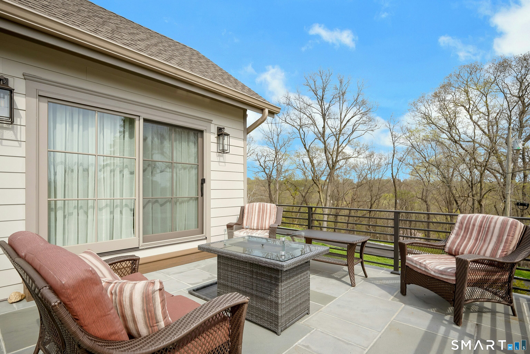
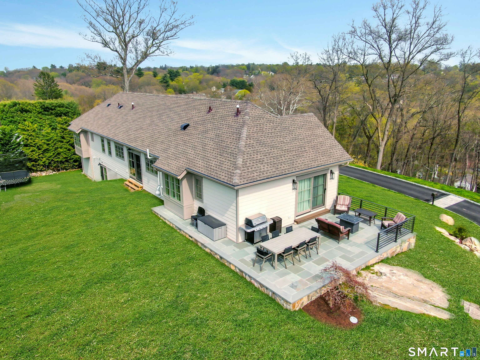
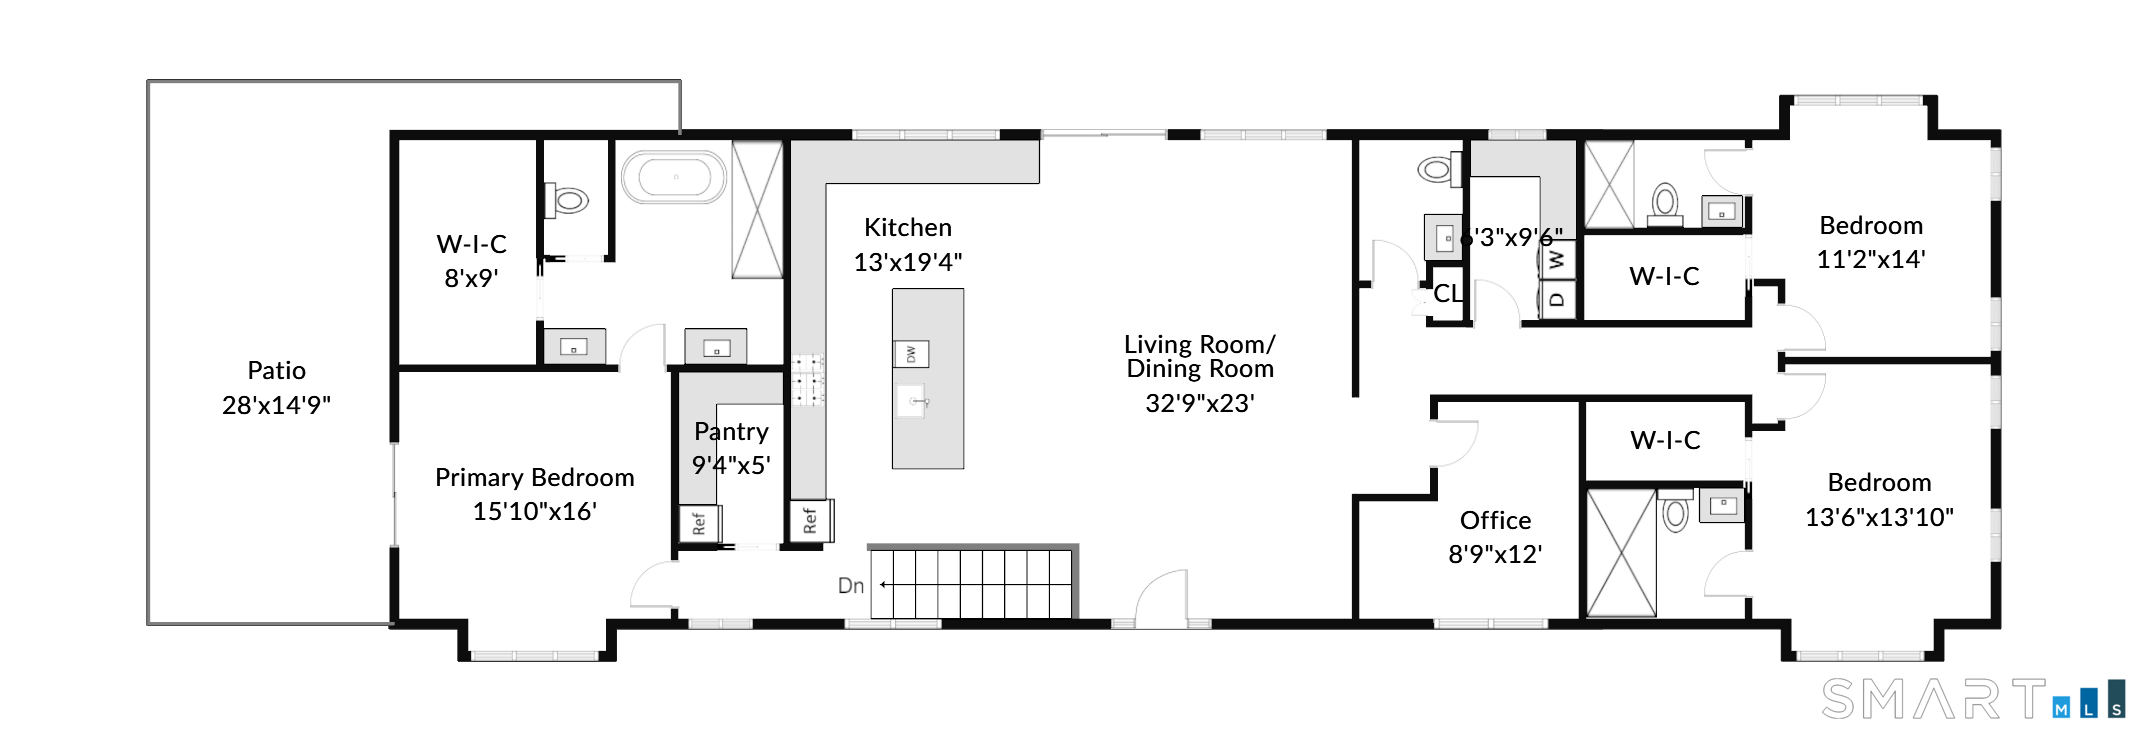
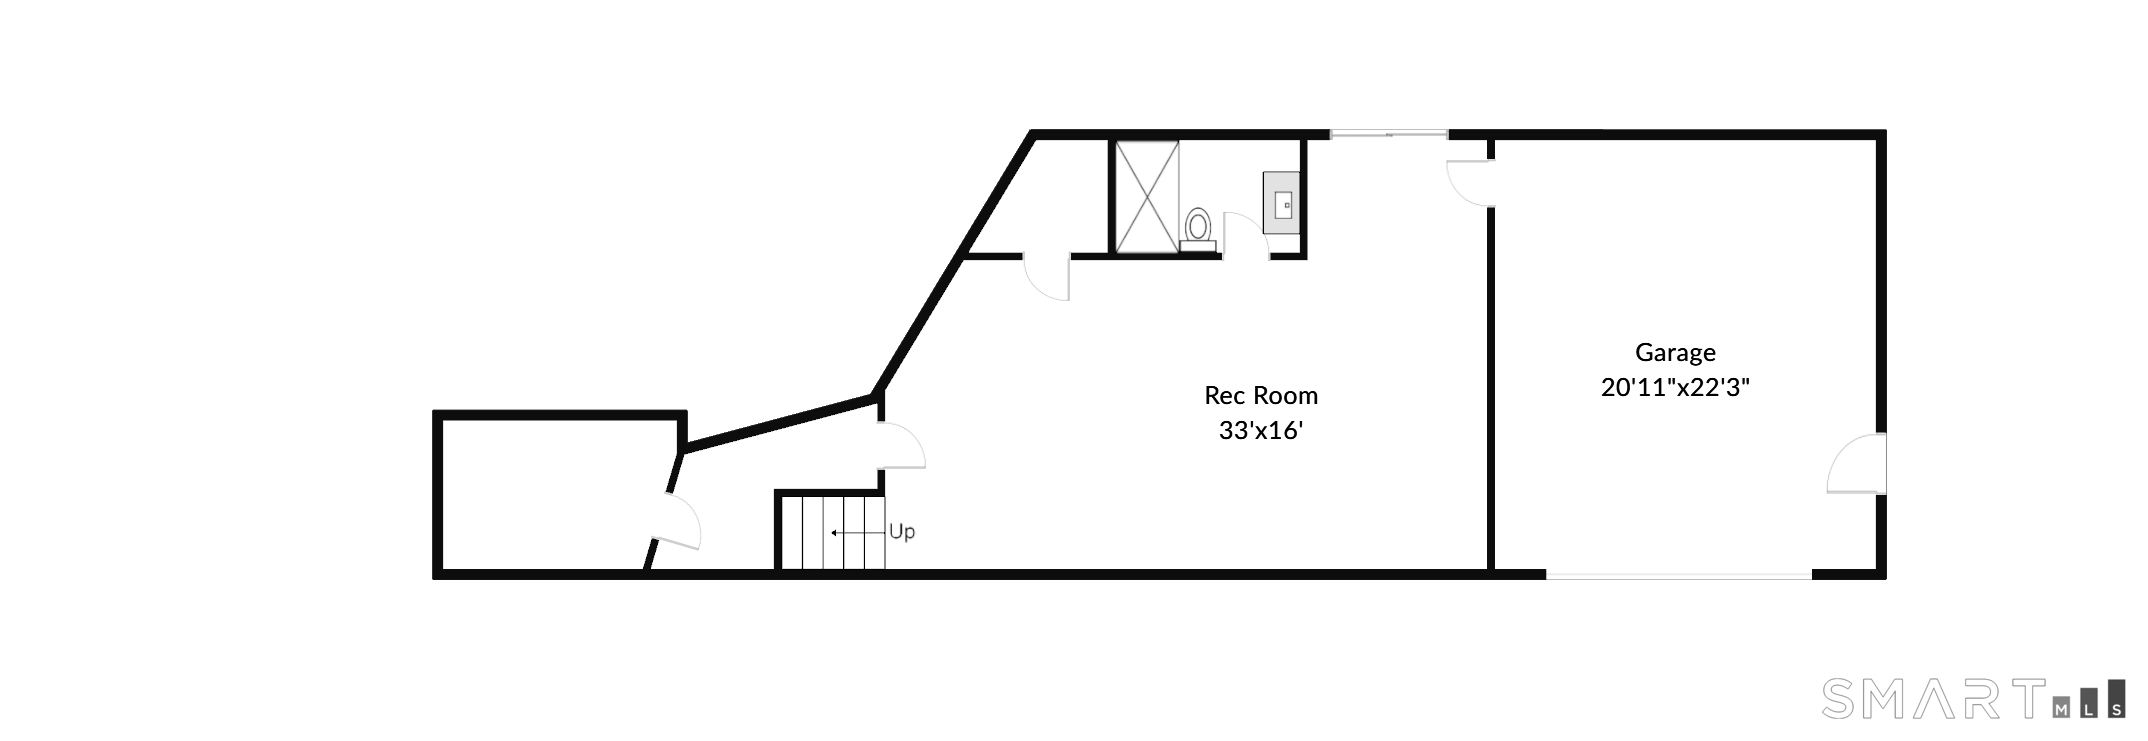
Tucked at the end of a private road in Cos Cob, this newly built (2025) Louis Contadino-designed home offers a layout rarely available in central Greenwich at this price point: sophisticated single-level main-floor living over a fully finished walk-out lower level, all on a private 0.34-acre setting. The main floor delivers four bedrooms - three with private en-suite full baths, including a primary suite with soaking tub, double vanity, and heated floors. The chef's kitchen features Sub-Zero and Wolf appliances, custom cabinetry, marble counters and backsplash, a white oak island, and a walk-in pantry, all opening to a light-filled great room and formal dining. Wide-plank white oak flooring runs throughout. Below, a generous family room with full bath and direct yard access expands the home for guests, entertaining, or future flexibility. Approximately 3,500 square feet of finished living space in total, with available FAR for roughly 1,000 square feet of additional expansion if desired. Outside, extensive stonework frames the entry, terrace, and grounds, with four-zone HVAC and EV charging completing a thoughtful modern build. Set high above a quiet private road yet minutes from the village, train, and I-95, the property offers the privacy of an estate in a location that keeps you fully connected to Greenwich. Vision, design, and execution complete - a finished home, ready to move into.
Tucked at the end of a private road in Cos Cob, this newly built (2025) Louis Contadino-designed home offers a layout rarely available in central Greenwich at this price point: sophisticated single-level main-floor living over a fully finished walk-out lower level, all on a private 0.34-acre setting. The main floor delivers four bedrooms - three with private en-suite full baths, including a primary suite with soaking tub, double vanity, and heated floors. The chef's kitchen features Sub-Zero and Wolf appliances, custom cabinetry, marble counters and backsplash, a white oak island, and a walk-in pantry, all opening to a light-filled great room and formal dining. Wide-plank white oak flooring runs throughout. Below, a generous family room with full bath and direct yard access expands the home for guests, entertaining, or future flexibility. Approximately 3,500 square feet of finished living space in total, with available FAR for roughly 1,000 square feet of additional expansion if desired. Outside, extensive stonework frames the entry, terrace, and grounds, with four-zone HVAC and EV charging completing a thoughtful modern build. Set high above a quiet private road yet minutes from the village, train, and I-95, the property offers the privacy of an estate in a location that keeps you fully connected to Greenwich. Vision, design, and execution complete - a finished home, ready to move into.
Property Details
Location Information+
County
Fairfield
Neighborhood
Cos Cob
Directions
Use the second entrance to Ridge Street after turning onto Cognewaugh coming from Valley Rd. If driving south bound on Cognewaugh, use first entrance to Ridge Street
Interior Features+
Full Baths
4
1/2 Baths
1
Has Dining Room
Yes
Has Family Room
Yes
Number of Fireplaces
0
Heating
Zoned
Cooling
Central Air
Laundry
Main Level
Water Heater
Natural Gas, Domestic
Appliances
Refrigerator, Freezer, Washer, Dryer
Attic Description
Pull-Down Stairs
Basement Description
Full, Fully Finished
Has Basement
Yes
Exterior Features+
Style
Ranch
Roof
Shake
Water Source
Public Water Connected
Septic or Sewer
Public Sewer Connected
Has Garage
Yes
Garage Spaces
2
Parking Spaces
0
Has a Pool
No
Lot Size in Acres
0.34
Garage/Parking
Attached Garage
Waterfront Description
Not Applicable
School+
Elementary School
North Mianus
Middle School
Eastern
High School
Greenwich
Additional Information+
Property Type
SFR
Year Built
1965
Status
Active
Tax Amount
$8,444
Seller's Representative: Houlihan Lawrence - Joy Kim Metalios (203) 869-0700, Joy Kim Metalios (917) 620-9121