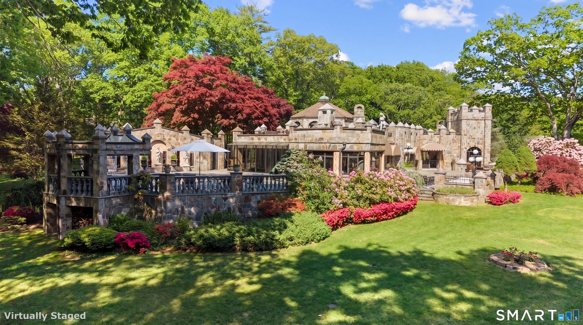
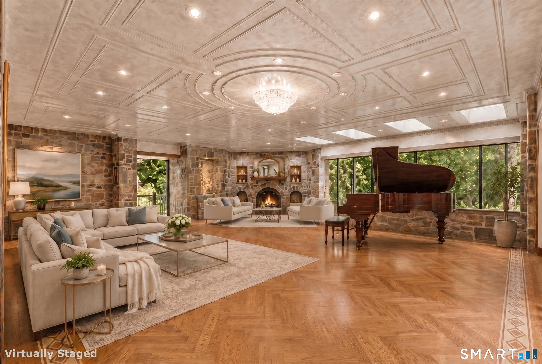
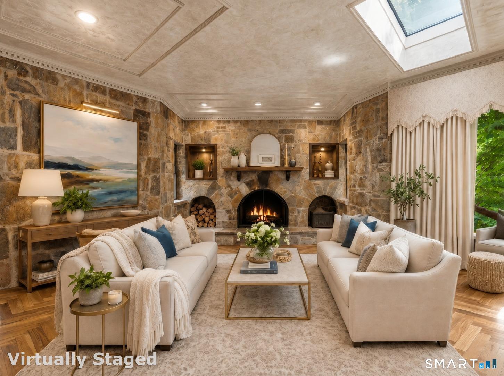
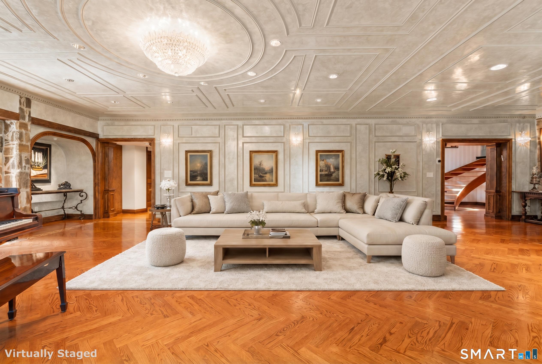
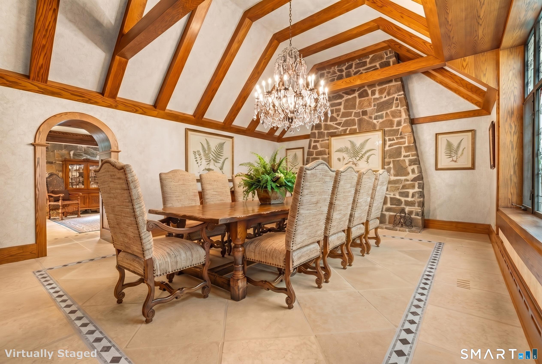
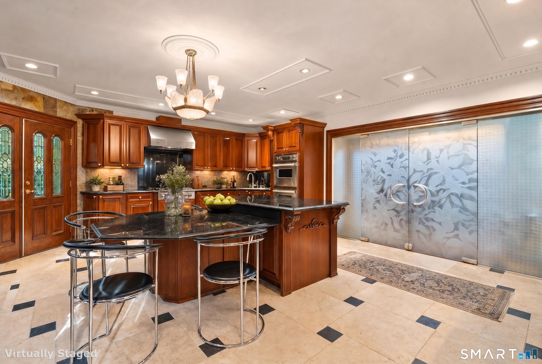
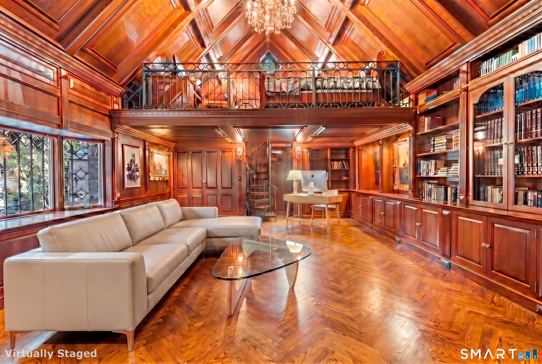
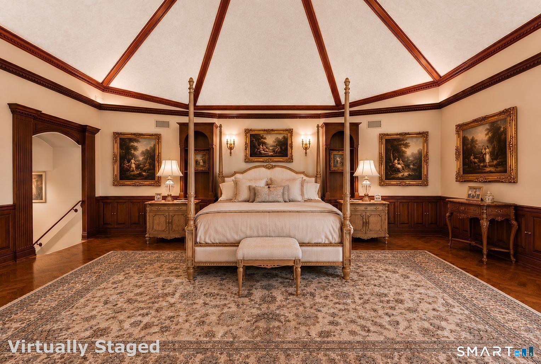
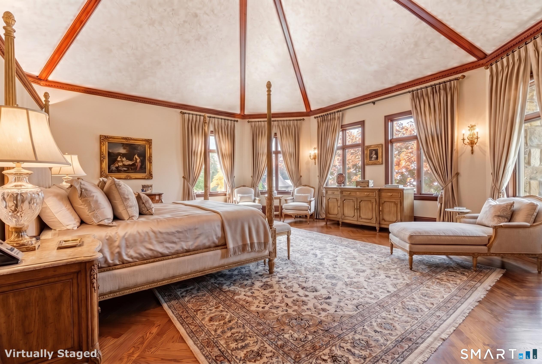
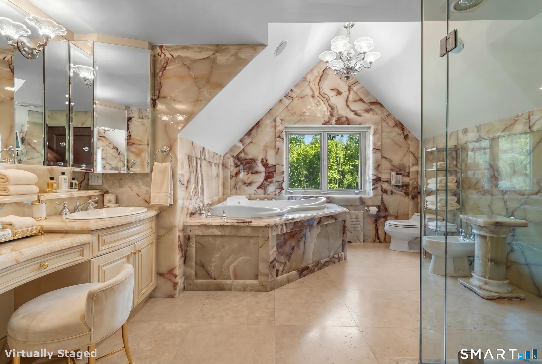
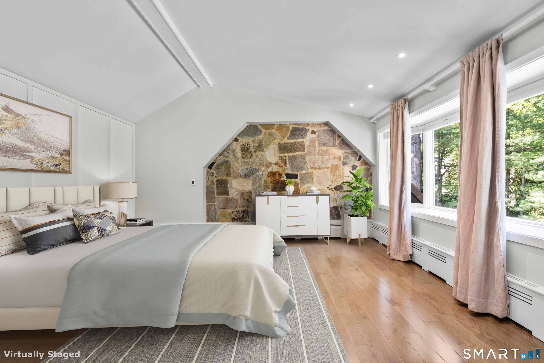
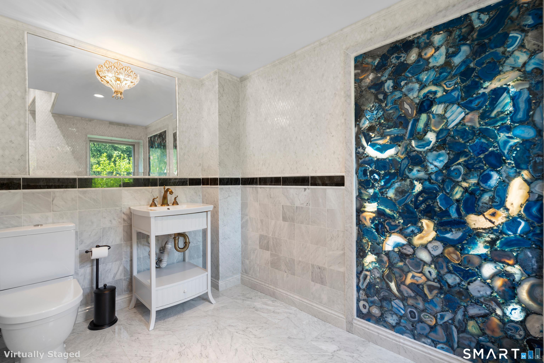
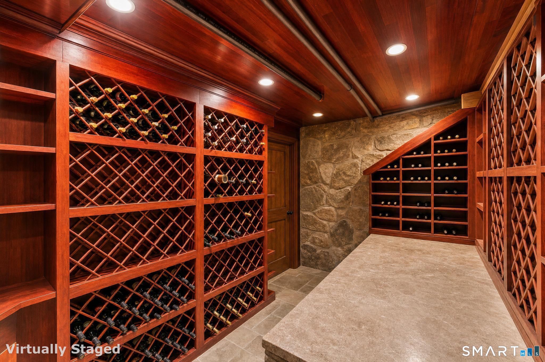
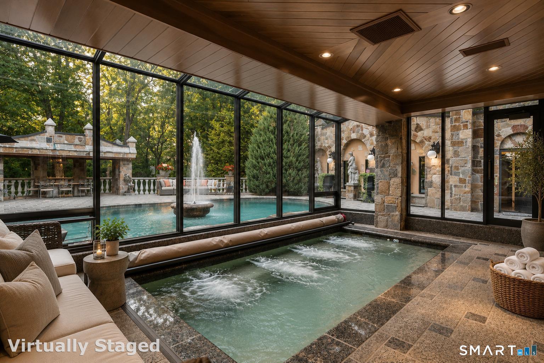
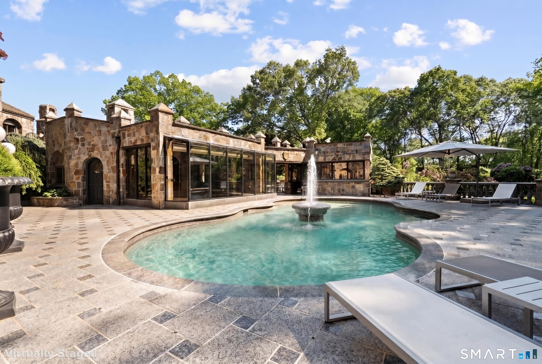
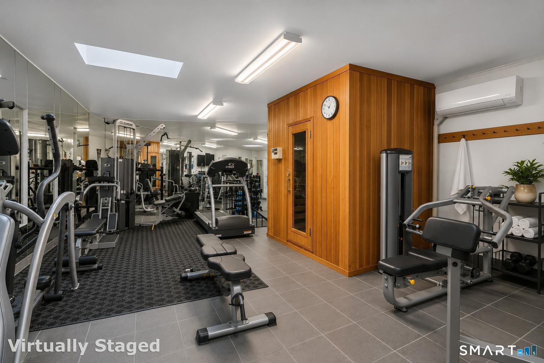
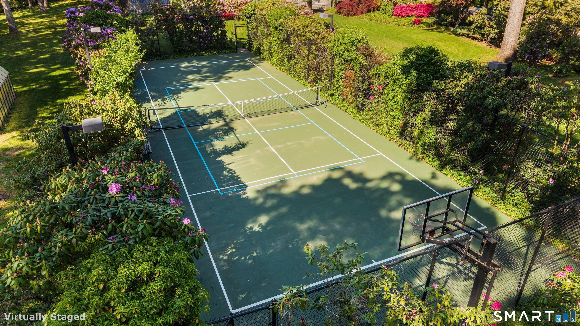
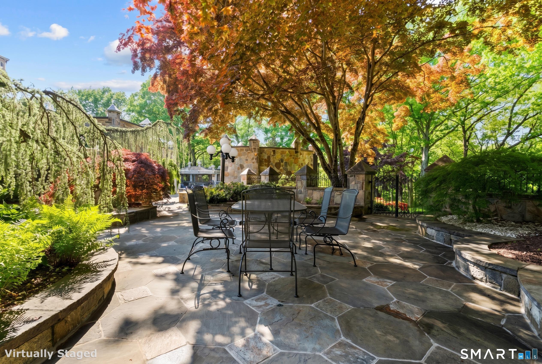
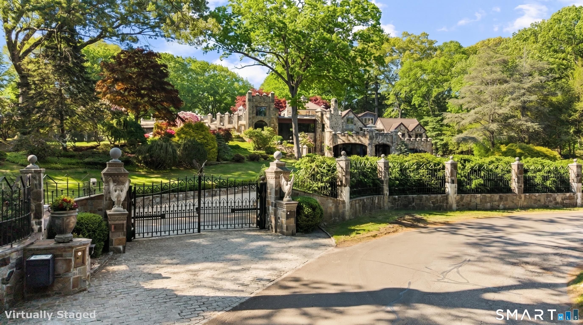
Designed by renowned architect and builder Frazier Forman Peters, this stone estate is set on nearly 3.5 private, meticulously landscaped acres in Westport. Crafted over more than two decades, the residence reflects exceptional artistry, scale, and craftsmanship. A gated entry and winding stone drive arrive at a stately porte-cochere and attached two-car garage, establishing a grand sense of arrival. Spanning over 10,500 square feet, the home offers four bedrooms, five full baths, one half bath, and living spaces defined by soaring ceilings, natural light, and timeless materials. The formal living room serves as a centerpiece with oak herringbone floors, Venetian plaster walls and ceilings, oversized windows, and a fireplace. Nearby, a double-height dining room with vaulted ceilings and imported Jerusalem stone creates a striking setting for entertaining. The chef's kitchen features professional-grade appliances, custom cabinetry, a large center island, and adjoining sitting area. A lofted library and study wrapped in handcrafted Honduran mahogany sits beneath skylights, while additional gathering spaces include a den, sunroom, wet bar, billiards lounge, and media room. A dedicated wellness wing offers an indoor lap pool, fitness center, sauna, and primary suite with dressing gallery, spa bath, studio, and private retreat. Grounds include an outdoor pool, tennis court, greenhouse, gazebo, pool house, and separate groundskeeper's residence.
Designed by renowned architect and builder Frazier Forman Peters, this stone estate is set on nearly 3.5 private, meticulously landscaped acres in Westport. Crafted over more than two decades, the residence reflects exceptional artistry, scale, and craftsmanship. A gated entry and winding stone drive arrive at a stately porte-cochere and attached two-car garage, establishing a grand sense of arrival. Spanning over 10,500 square feet, the home offers four bedrooms, five full baths, one half bath, and living spaces defined by soaring ceilings, natural light, and timeless materials. The formal living room serves as a centerpiece with oak herringbone floors, Venetian plaster walls and ceilings, oversized windows, and a fireplace. Nearby, a double-height dining room with vaulted ceilings and imported Jerusalem stone creates a striking setting for entertaining. The chef's kitchen features professional-grade appliances, custom cabinetry, a large center island, and adjoining sitting area. A lofted library and study wrapped in handcrafted Honduran mahogany sits beneath skylights, while additional gathering spaces include a den, sunroom, wet bar, billiards lounge, and media room. A dedicated wellness wing offers an indoor lap pool, fitness center, sauna, and primary suite with dressing gallery, spa bath, studio, and private retreat. Grounds include an outdoor pool, tennis court, greenhouse, gazebo, pool house, and separate groundskeeper's residence.
Property Details
Location Information+
County
Fairfield
Neighborhood
Coleytown
Directions
Please use GPS
Interior Features+
Additional Rooms
Foyer, Laun
Interior
Intercom, Security System
Full Baths
5
1/2 Baths
1
Living Room Description
Skylight, 9 ft+ Ceilings, Built-Ins
Has Fireplace
Yes
Number of Fireplaces
3
Heating
Other
Cooling
Central Air
Laundry
Lower Level
Water Heater
Tank Size Unknown
Appliances
Gas Range, Range Hood, Refrigerator
Basement Description
Partial
Has Basement
Yes
Exterior Features+
Style
European
Roof
Tile
Water Source
Public Water Connected
Septic or Sewer
Septic
Has Garage
Yes
Garage Spaces
2
Parking Spaces
0
Has a Pool
Yes
Pool Description
Heated, Pool House, Above Ground Pool
Lot Size in Acres
3.45
Garage/Parking
Carport, Attached Garage
Waterfront Description
Not Applicable
School+
Elementary School
Coleytown
Middle School
Coleytown
High School
Staples
Additional Information+
Property Type
SFR
Year Built
1947
Status
Active
Tax Amount
$61,200
Seller's Representative: Serhant Connecticut, LLC - Jonathan Ducharme (203) 489-7800, Jonathan Ducharme (203) 807-2072