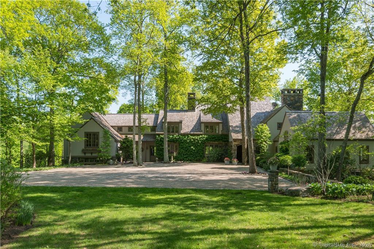
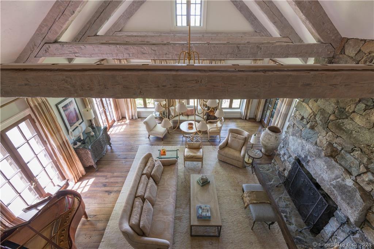
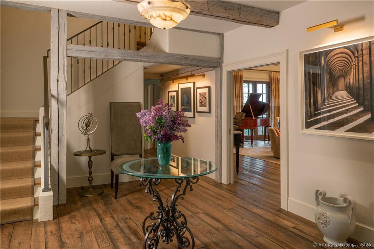
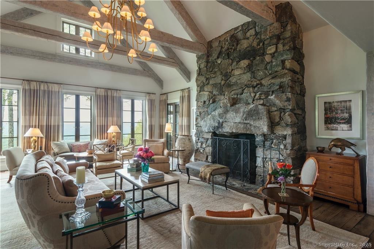
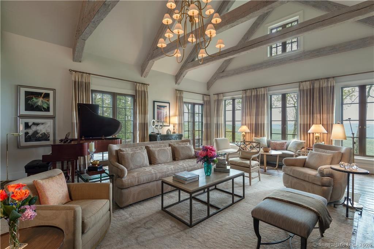
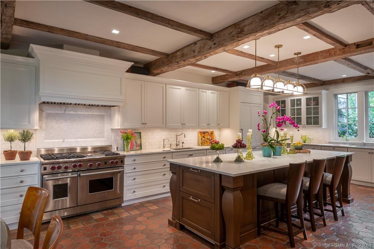
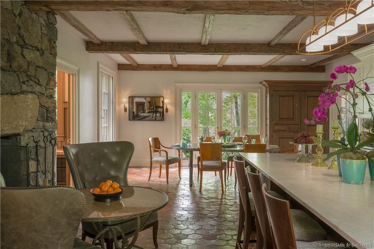
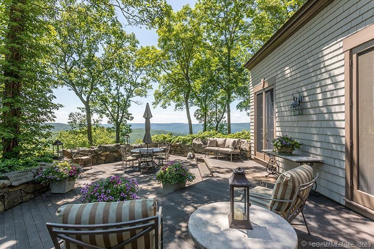
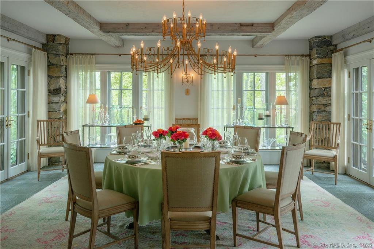
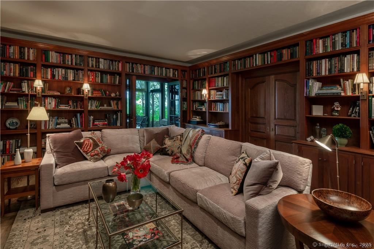
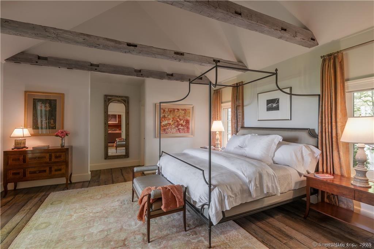
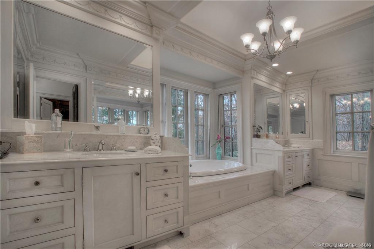
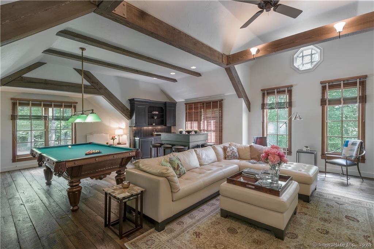
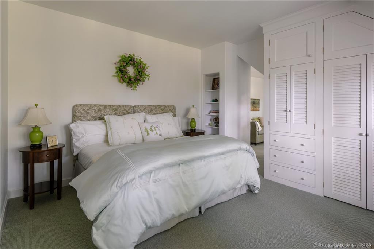
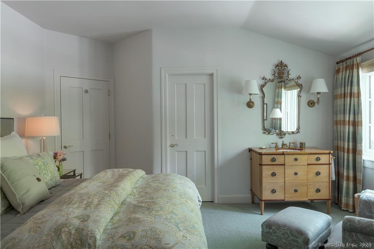
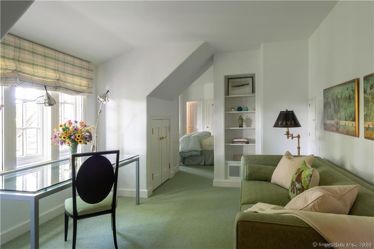
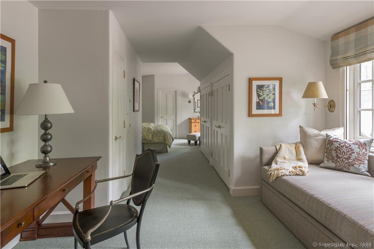
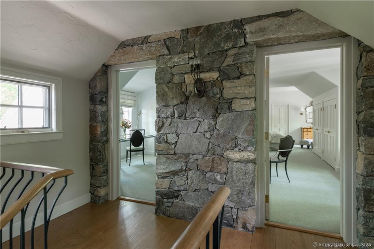
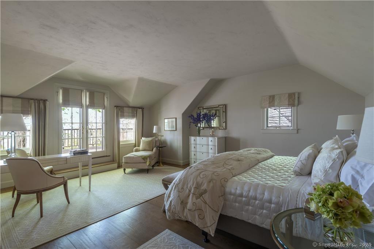
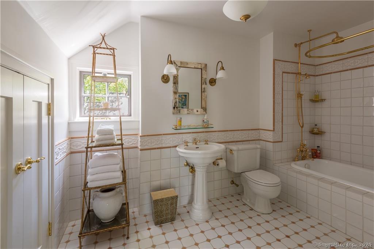
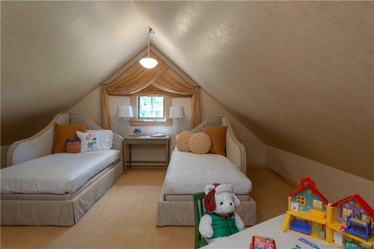
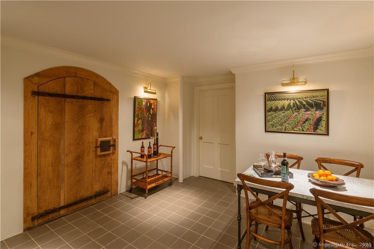
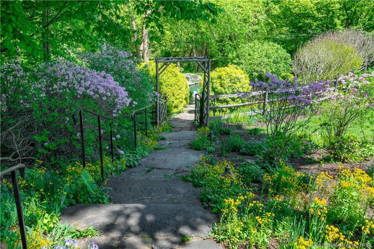
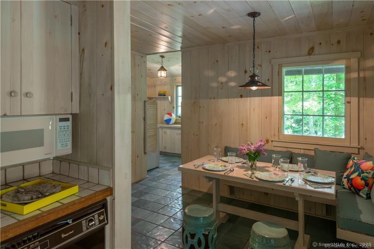
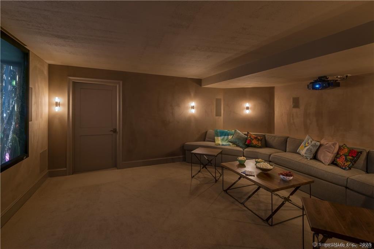

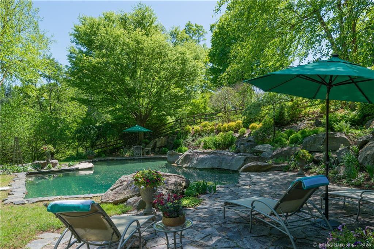
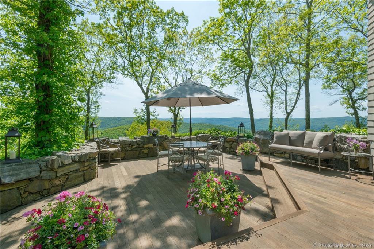
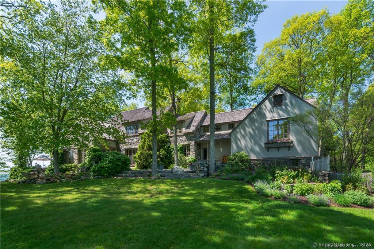
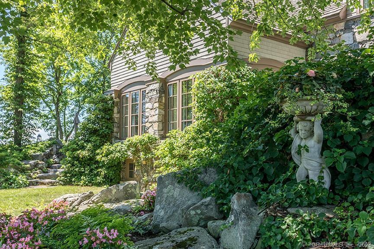

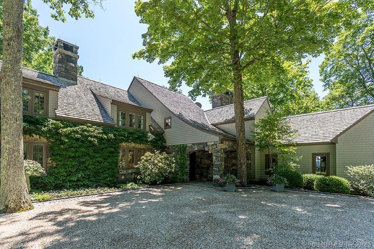
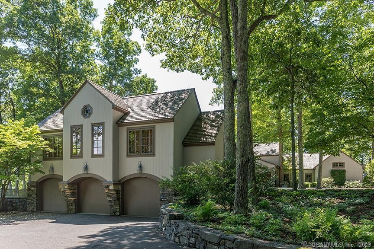
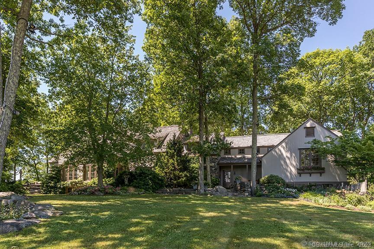
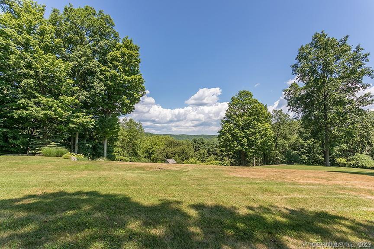
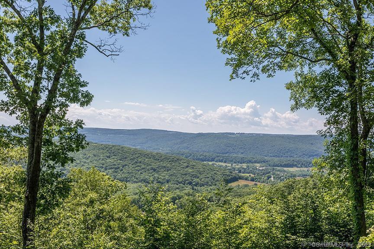
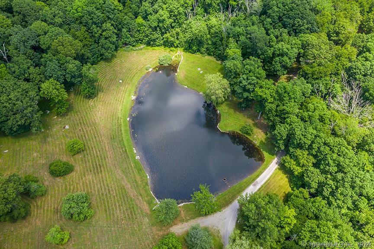
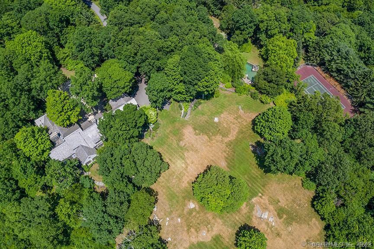
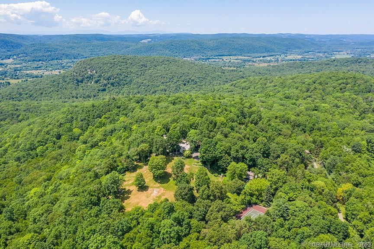
West Wind Hill, a bespoke country estate on 389 acres sits on the crest of a plateau overlooking panoramic protected views. Classic stone and shingle manor house with formal courtyard sited perfectly to experience spectacular sunsets and fairytale mists combined with the upmost in privacy. Access is via a private gated road that winds through trees, past old stone walls with glimpses of open meadow, and serene pond. Spacious rooms perfect for entertaining include a great room with a soaring peaked ceiling and a 20' stone fireplace, sun-filled formal dining room with three exposures, huge Chef's kitchen with a massive stone fireplace and adjoining catering kitchen. Beautiful reclaimed chestnut floors, exquisite detailing and banks of windows and French doors. The paneled library, office and primary bedroom suite are located on the first floor in a private wing of the house. Billiard room, complete with mini-kitchen, full bath and adjoining guest bedroom. Second-floor primary guest room with soaking tub and deck with views. Two bedroom suites with en-suite bathrooms, charming bedroom and an office complete this floor. Lower level with a media room, half-bath, wine tasting room and wine cellar with adjoining prep kitchen. Laundry room, craft room and gym. Beautiful stone steps lead to a stunning pool & pool house with full kitchen & tennis court. Two building maintenance court contains a pumping system for irrigating the lawns and gardens.
West Wind Hill, a bespoke country estate on 389 acres sits on the crest of a plateau overlooking panoramic protected views. Classic stone and shingle manor house with formal courtyard sited perfectly to experience spectacular sunsets and fairytale mists combined with the upmost in privacy. Access is via a private gated road that winds through trees, past old stone walls with glimpses of open meadow, and serene pond. Spacious rooms perfect for entertaining include a great room with a soaring peaked ceiling and a 20' stone fireplace, sun-filled formal dining room with three exposures, huge Chef's kitchen with a massive stone fireplace and adjoining catering kitchen. Beautiful reclaimed chestnut floors, exquisite detailing and banks of windows and French doors. The paneled library, office and primary bedroom suite are located on the first floor in a private wing of the house. Billiard room, complete with mini-kitchen, full bath and adjoining guest bedroom. Second-floor primary guest room with soaking tub and deck with views. Two bedroom suites with en-suite bathrooms, charming bedroom and an office complete this floor. Lower level with a media room, half-bath, wine tasting room and wine cellar with adjoining prep kitchen. Laundry room, craft room and gym. Beautiful stone steps lead to a stunning pool & pool house with full kitchen & tennis court. Two building maintenance court contains a pumping system for irrigating the lawns and gardens.
Property Details
Location Information+
County
Litchfield
Neighborhood
Kent
Directions
Center of Kent to 33 Nodine Pasture. Speak with listing agent to enter through the park or from Route 341.
Interior Features+
Interior
Audio System, Auto Garage Door Opener, Cable - Pre-wired, Central Vacuum, Open Floor Plan, Security System
Full Baths
6
1/2 Baths
3
Has Dining Room
Yes
Dining Room Description
Balcony/Deck, Beams, French Doors, Stone Floor
Living Room Description
2 Story Window(s), 9 ft+ Ceilings, Cathedral Ceiling, Beams, Fireplace, French Doors
Has Fireplace
Yes
Number of Fireplaces
3
Heating
Hydro Air
Heating Fuel
Oil
Cooling
Central Air
Laundry
Lower Level, Main Level
Water Heater
100 Gallon Tank
Appliances
Gas Cooktop, Gas Range, Microwave, Refrigerator, Freezer, Subzero, Icemaker, Dishwasher, Washer, Dryer, Wine Chiller
Attic Description
Pull-Down Stairs
Basement Description
Full, Fully Finished
Has Basement
Yes
Exterior Features+
Style
Colonial
Exterior
Barn, French Doors, Balcony, Awnings, Tennis Court, Fruit Trees, Porch, Stone Wall, Underground Sprinkler