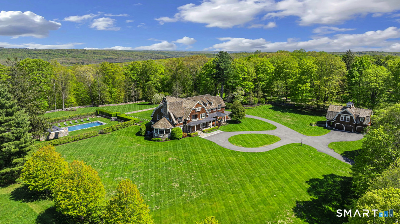
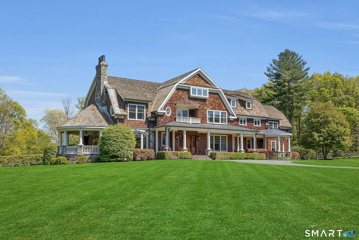
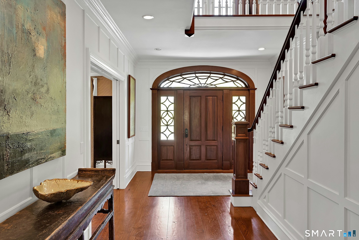
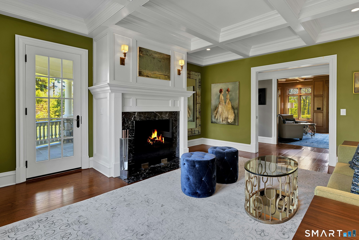
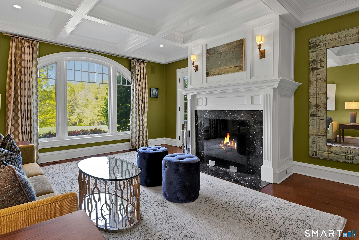
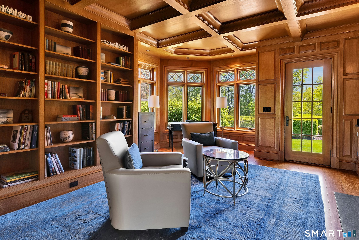
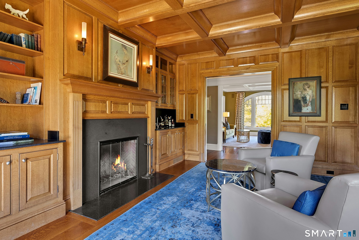
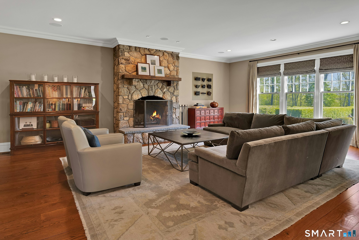
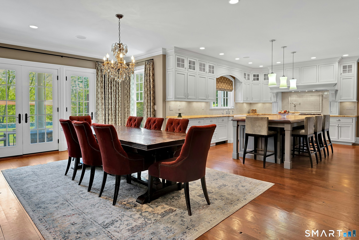
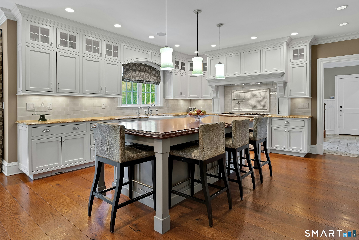
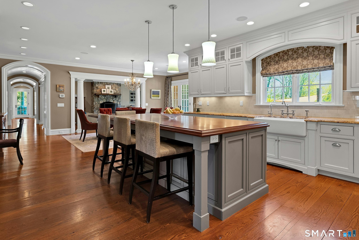
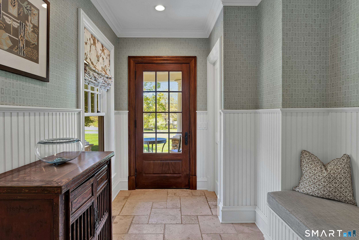
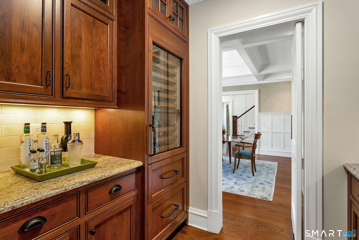
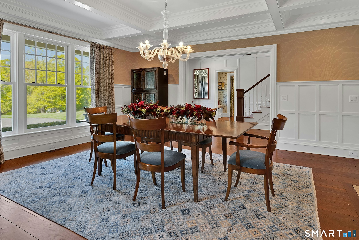
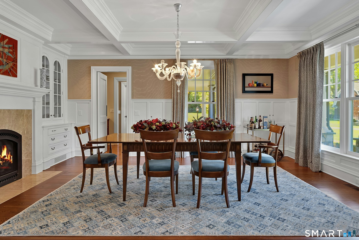
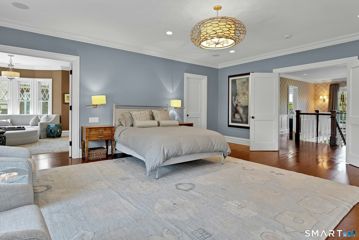
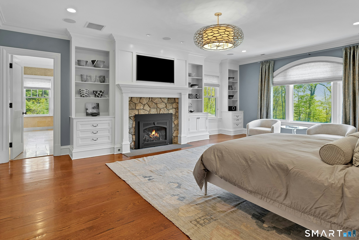
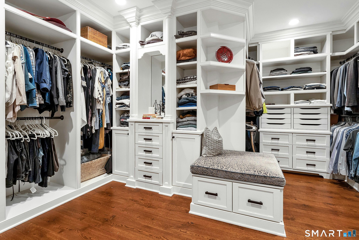
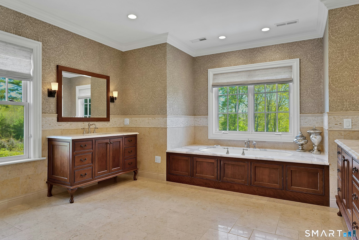
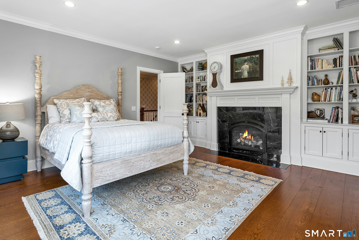
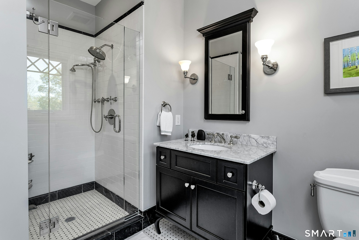
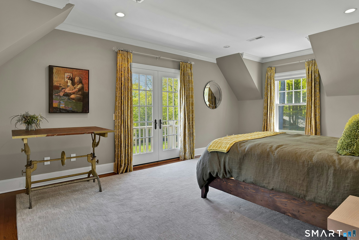
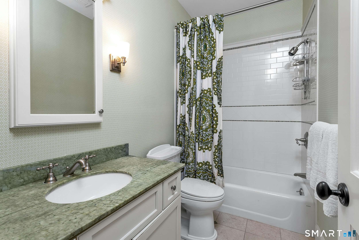
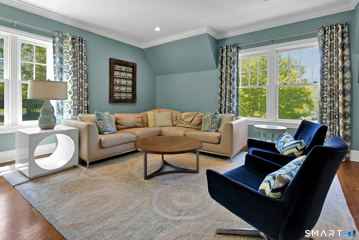
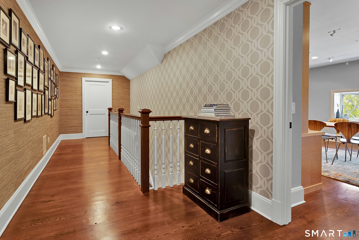
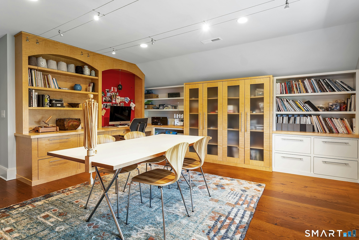
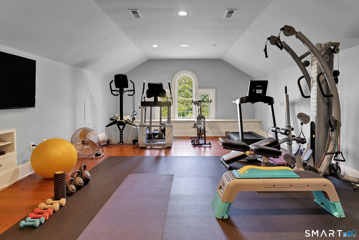
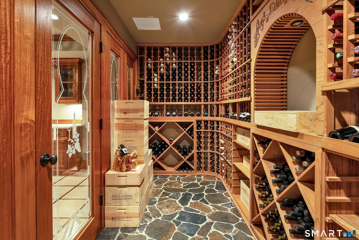
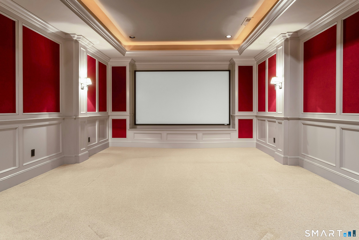
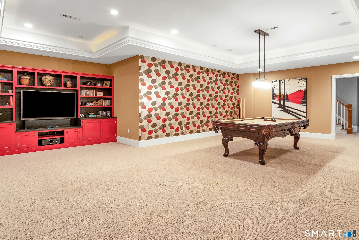
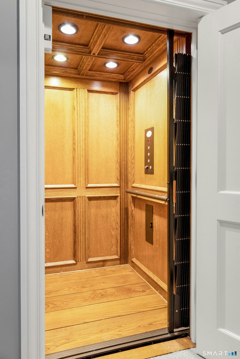
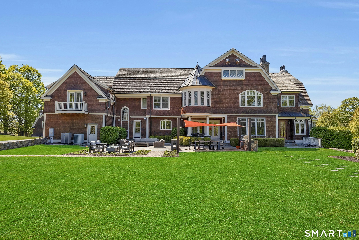
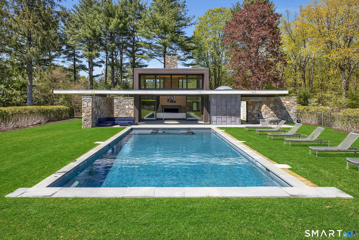
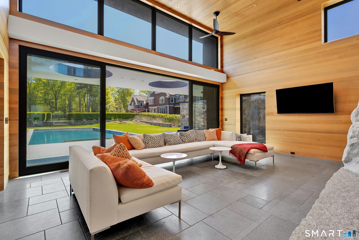
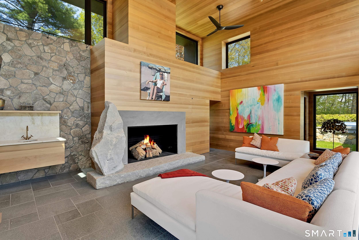
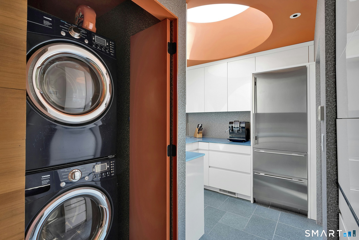
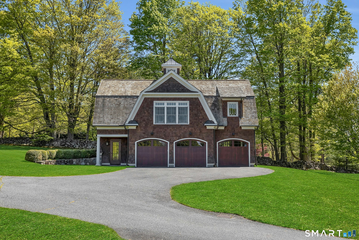
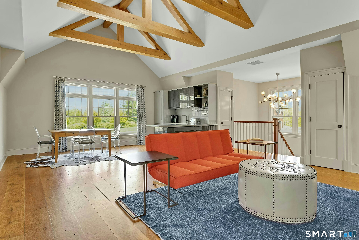
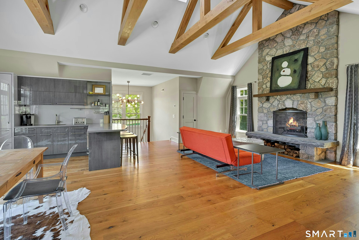
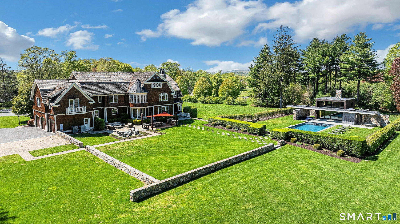
Exquisite Nantucket-style country estate magnificently sited on seven sprawling acres in Redding, CT's coveted Umpawaug neighborhood. Comprised of three extraordinary residences, this masterfully crafted 2008 HOBI award-winning compound offers 13,904 sf of carefully constructed living space with meticulous architectural details, effortlessly balancing timeless elegance with modern function. The main residence greets with a sweeping two story entry bathed in natural light, flanked by gracious formal living & dining rooms with fireplaces. The heart of the home, a chef's kitchen with custom cabinetry, high-end appliances, butler's pantry & French doors to an expansive terrace, seamlessly integrated with spectacular grounds. Additional main-level highlights include great room & study with fireplaces, steps from a serene covered porch; mudroom, full bath, & attached three-car garage. Upstairs, a primary suite sanctuary with fireplace, sitting room with wet bar, dressing room with custom cabinetry & spa-like bath with soaking tub & steam shower. Completing the 2nd floor, four additional bedrooms featuring en-suite baths & walk-in closets, family room and laundry. On the 3rd level, 2nd office, gym, half bath & ample storage. Elevator to wine cellar, home theater, billiards room & walkout au pair suite; commercial grade utilities & generator. Award-winning pool house, carriage house with in-law suite, heated gunite pool, spa & manicured grounds complete a remarkable legacy property.
Exquisite Nantucket-style country estate magnificently sited on seven sprawling acres in Redding, CT's coveted Umpawaug neighborhood. Comprised of three extraordinary residences, this masterfully crafted 2008 HOBI award-winning compound offers 13,904 sf of carefully constructed living space with meticulous architectural details, effortlessly balancing timeless elegance with modern function. The main residence greets with a sweeping two story entry bathed in natural light, flanked by gracious formal living & dining rooms with fireplaces. The heart of the home, a chef's kitchen with custom cabinetry, high-end appliances, butler's pantry & French doors to an expansive terrace, seamlessly integrated with spectacular grounds. Additional main-level highlights include great room & study with fireplaces, steps from a serene covered porch; mudroom, full bath, & attached three-car garage. Upstairs, a primary suite sanctuary with fireplace, sitting room with wet bar, dressing room with custom cabinetry & spa-like bath with soaking tub & steam shower. Completing the 2nd floor, four additional bedrooms featuring en-suite baths & walk-in closets, family room and laundry. On the 3rd level, 2nd office, gym, half bath & ample storage. Elevator to wine cellar, home theater, billiards room & walkout au pair suite; commercial grade utilities & generator. Award-winning pool house, carriage house with in-law suite, heated gunite pool, spa & manicured grounds complete a remarkable legacy property.
Property Details
Location Information+
County
Fairfield
Neighborhood
Umpawaug
Directions
Route 107 North to Umpawaug Road; #206.
Interior Features+
Additional Rooms
Foyer, Laun
Interior
Audio System, Auto Garage Door Opener, Elevator, Security System
Full Baths
8
1/2 Baths
5
Has Dining Room
Yes
Dining Room Description
Built-Ins, Fireplace, Hardwood Floor
Has Family Room
Yes
Family Room Description
Half Bath, Hardwood Floor
Living Room Description
Fireplace, French Doors, Patio/Terrace, Hardwood Floor
Kitchen Description
Built-Ins, Dining Area, French Doors, Island, Pantry, Hardwood Floor