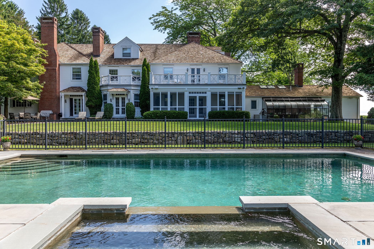
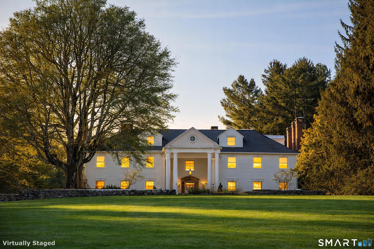
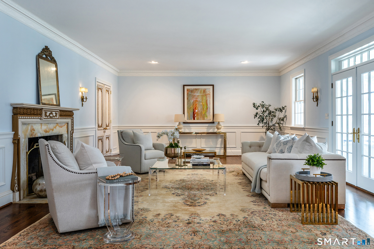
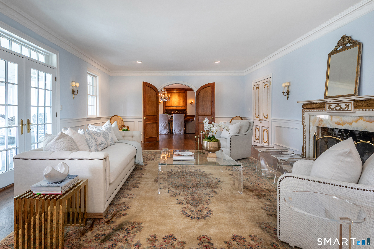
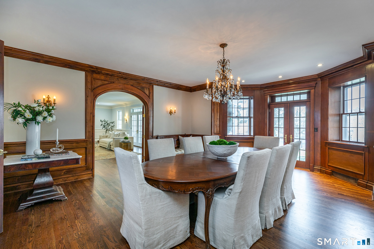
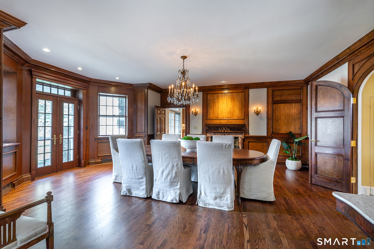
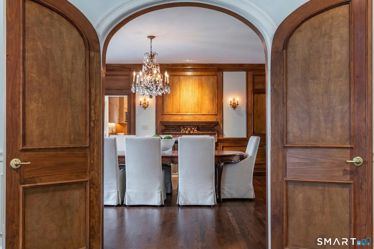
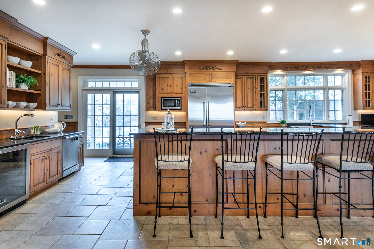
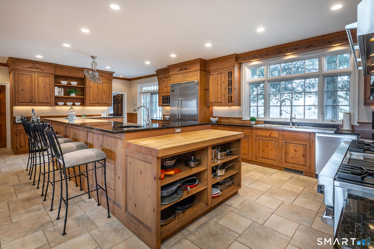
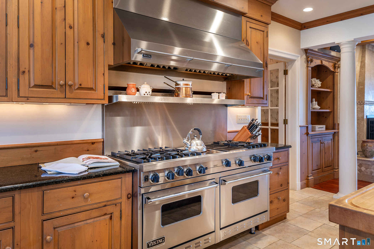
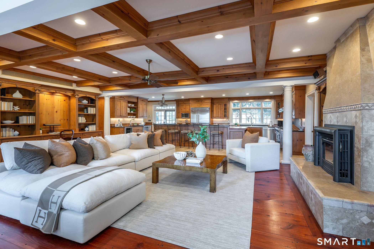
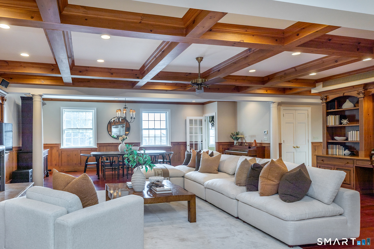
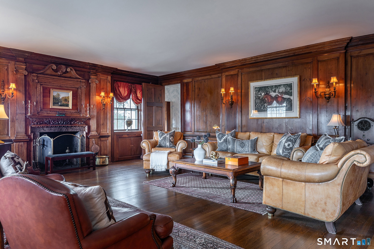
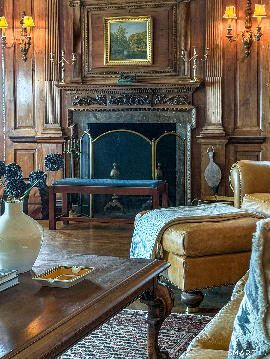
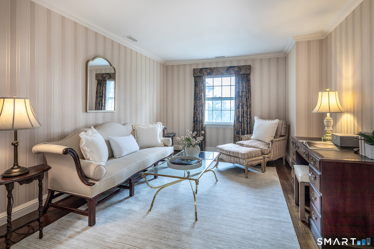
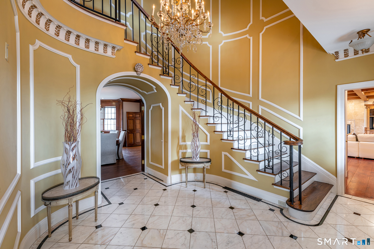
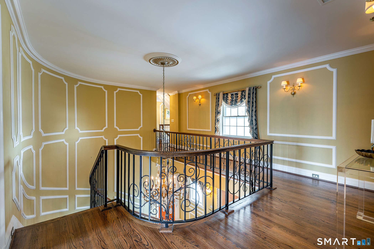
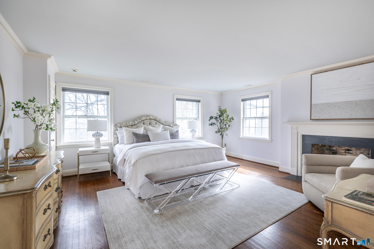
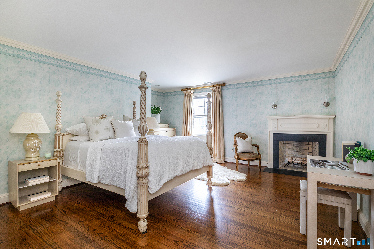
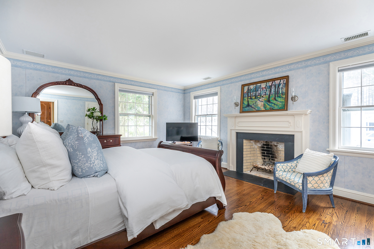
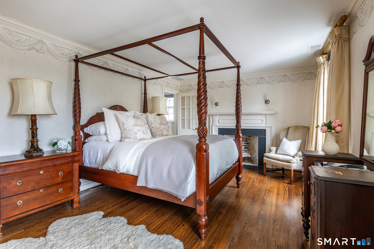
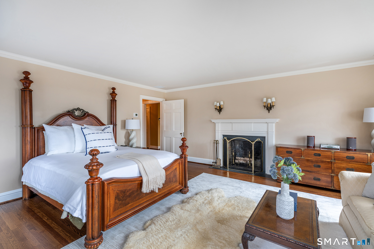
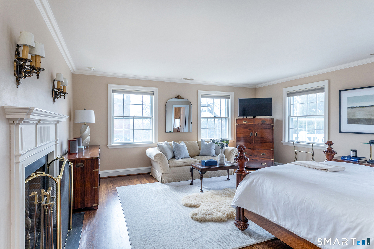
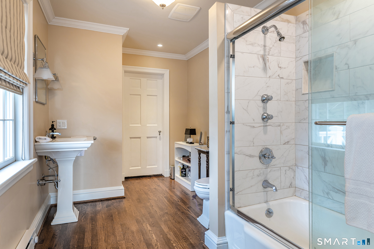
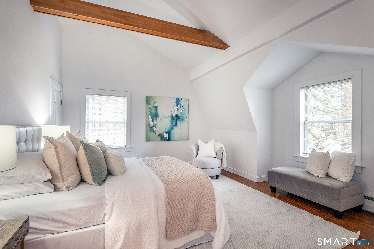
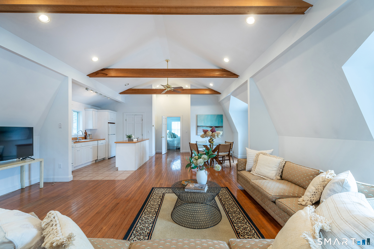
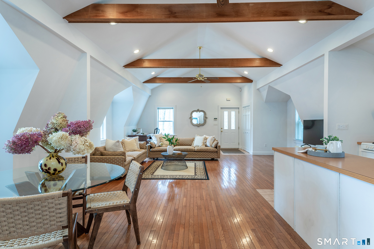
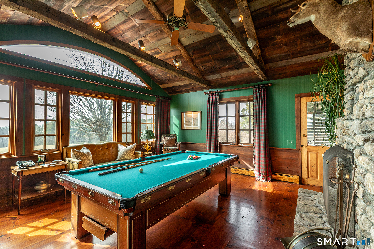
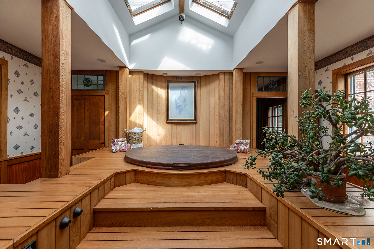
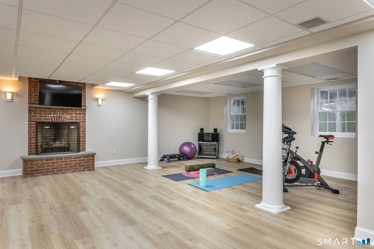
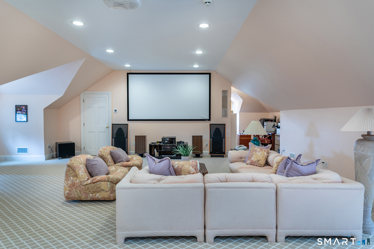


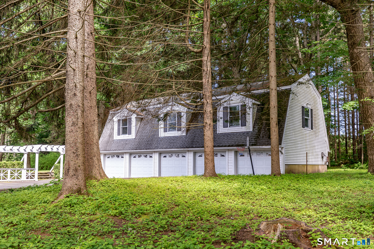
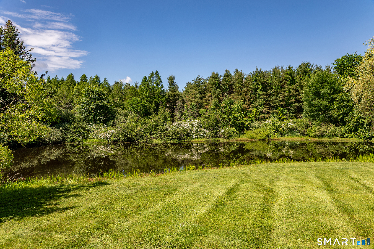
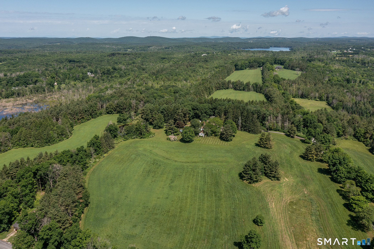
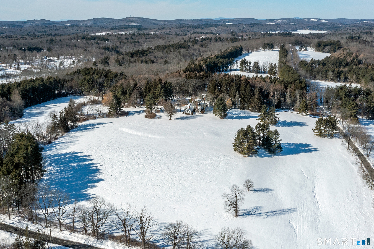
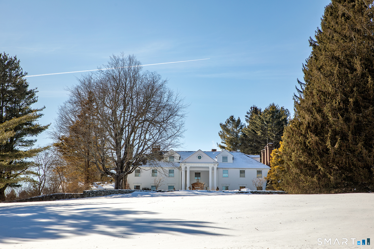
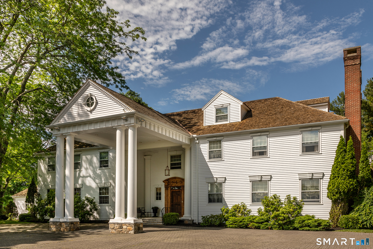
Introducing Butternut Brook House; a Majestic, Luxurious Country Estate commanding stunning 360-degree views of the Litchfield Hills. Representing a masterful fusion of absolute privacy, consummate sophistication and breathtaking natural beauty, this legacy property spans over 36 pristine acres of rolling countryside. The palatial main residence encompasses an impressive 13,056 square feet, including a recently appointed lower level. Accommodations are lavish, with seven principal bedrooms, each distinguished by its own fireplace and six & a half sumptuous baths. Inside, discover character-filled living spaces designed for grand entertaining and intimate repose. A spacious open plan kitchen / dining / family room flows into the formal Dining Room with custom millwork adjoining the elegant Living Room and screened porch. Luxury amenities abound, including an elevator to all 4 levels, a serene spa, dedicated billiards room and a timeless wood-paneled library/study. The second floor hosts dual primary suites and four supplementary bedrooms, while the third floor is home to a dedicated bunk room and a state-of-the-art home theater. The finished lower level is an entertainer's dream, offering a spacious recreation room, climate-controlled wine cellar, wet bar, two additional fireplaces, gym area and a half bath. The estate's auxiliary structures elevate the property to a luxurious, multifaceted estate and gathering complex.
Introducing Butternut Brook House; a Majestic, Luxurious Country Estate commanding stunning 360-degree views of the Litchfield Hills. Representing a masterful fusion of absolute privacy, consummate sophistication and breathtaking natural beauty, this legacy property spans over 36 pristine acres of rolling countryside. The palatial main residence encompasses an impressive 13,056 square feet, including a recently appointed lower level. Accommodations are lavish, with seven principal bedrooms, each distinguished by its own fireplace and six & a half sumptuous baths. Inside, discover character-filled living spaces designed for grand entertaining and intimate repose. A spacious open plan kitchen / dining / family room flows into the formal Dining Room with custom millwork adjoining the elegant Living Room and screened porch. Luxury amenities abound, including an elevator to all 4 levels, a serene spa, dedicated billiards room and a timeless wood-paneled library/study. The second floor hosts dual primary suites and four supplementary bedrooms, while the third floor is home to a dedicated bunk room and a state-of-the-art home theater. The finished lower level is an entertainer's dream, offering a spacious recreation room, climate-controlled wine cellar, wet bar, two additional fireplaces, gym area and a half bath. The estate's auxiliary structures elevate the property to a luxurious, multifaceted estate and gathering complex.
Property Details
Location Information+
County
Litchfield
Neighborhood
Litchfield
Directions
Mike Rd to Seherr Thoss. #19 is the first driveway on the left. Do not enter Seherr Thoss via Newcomb Rd.
Interior Features+
Interior
Audio System, Auto Garage Door Opener, Elevator, Open Floor Plan
Full Baths
6
1/2 Baths
2
Has Dining Room
Yes
Nearby Amenities
Golf Course, Lake, Library, Medical Facilities, Private School(s), Shopping/Mall, Stables/Riding
Has Fireplace
Yes
Number of Fireplaces
14
Heating
Hot Air
Heating Fuel
Oil
Cooling
Central Air
Water Heater
Oil, Domestic
Appliances
Oven/Range, Range Hood, Refrigerator, Freezer, Dishwasher, Washer, Dryer
Attic Description
Access Via Hatch
Basement Description
Full, Fully Finished
Has Basement
Yes
Exterior Features+
Style
Colonial
Exterior
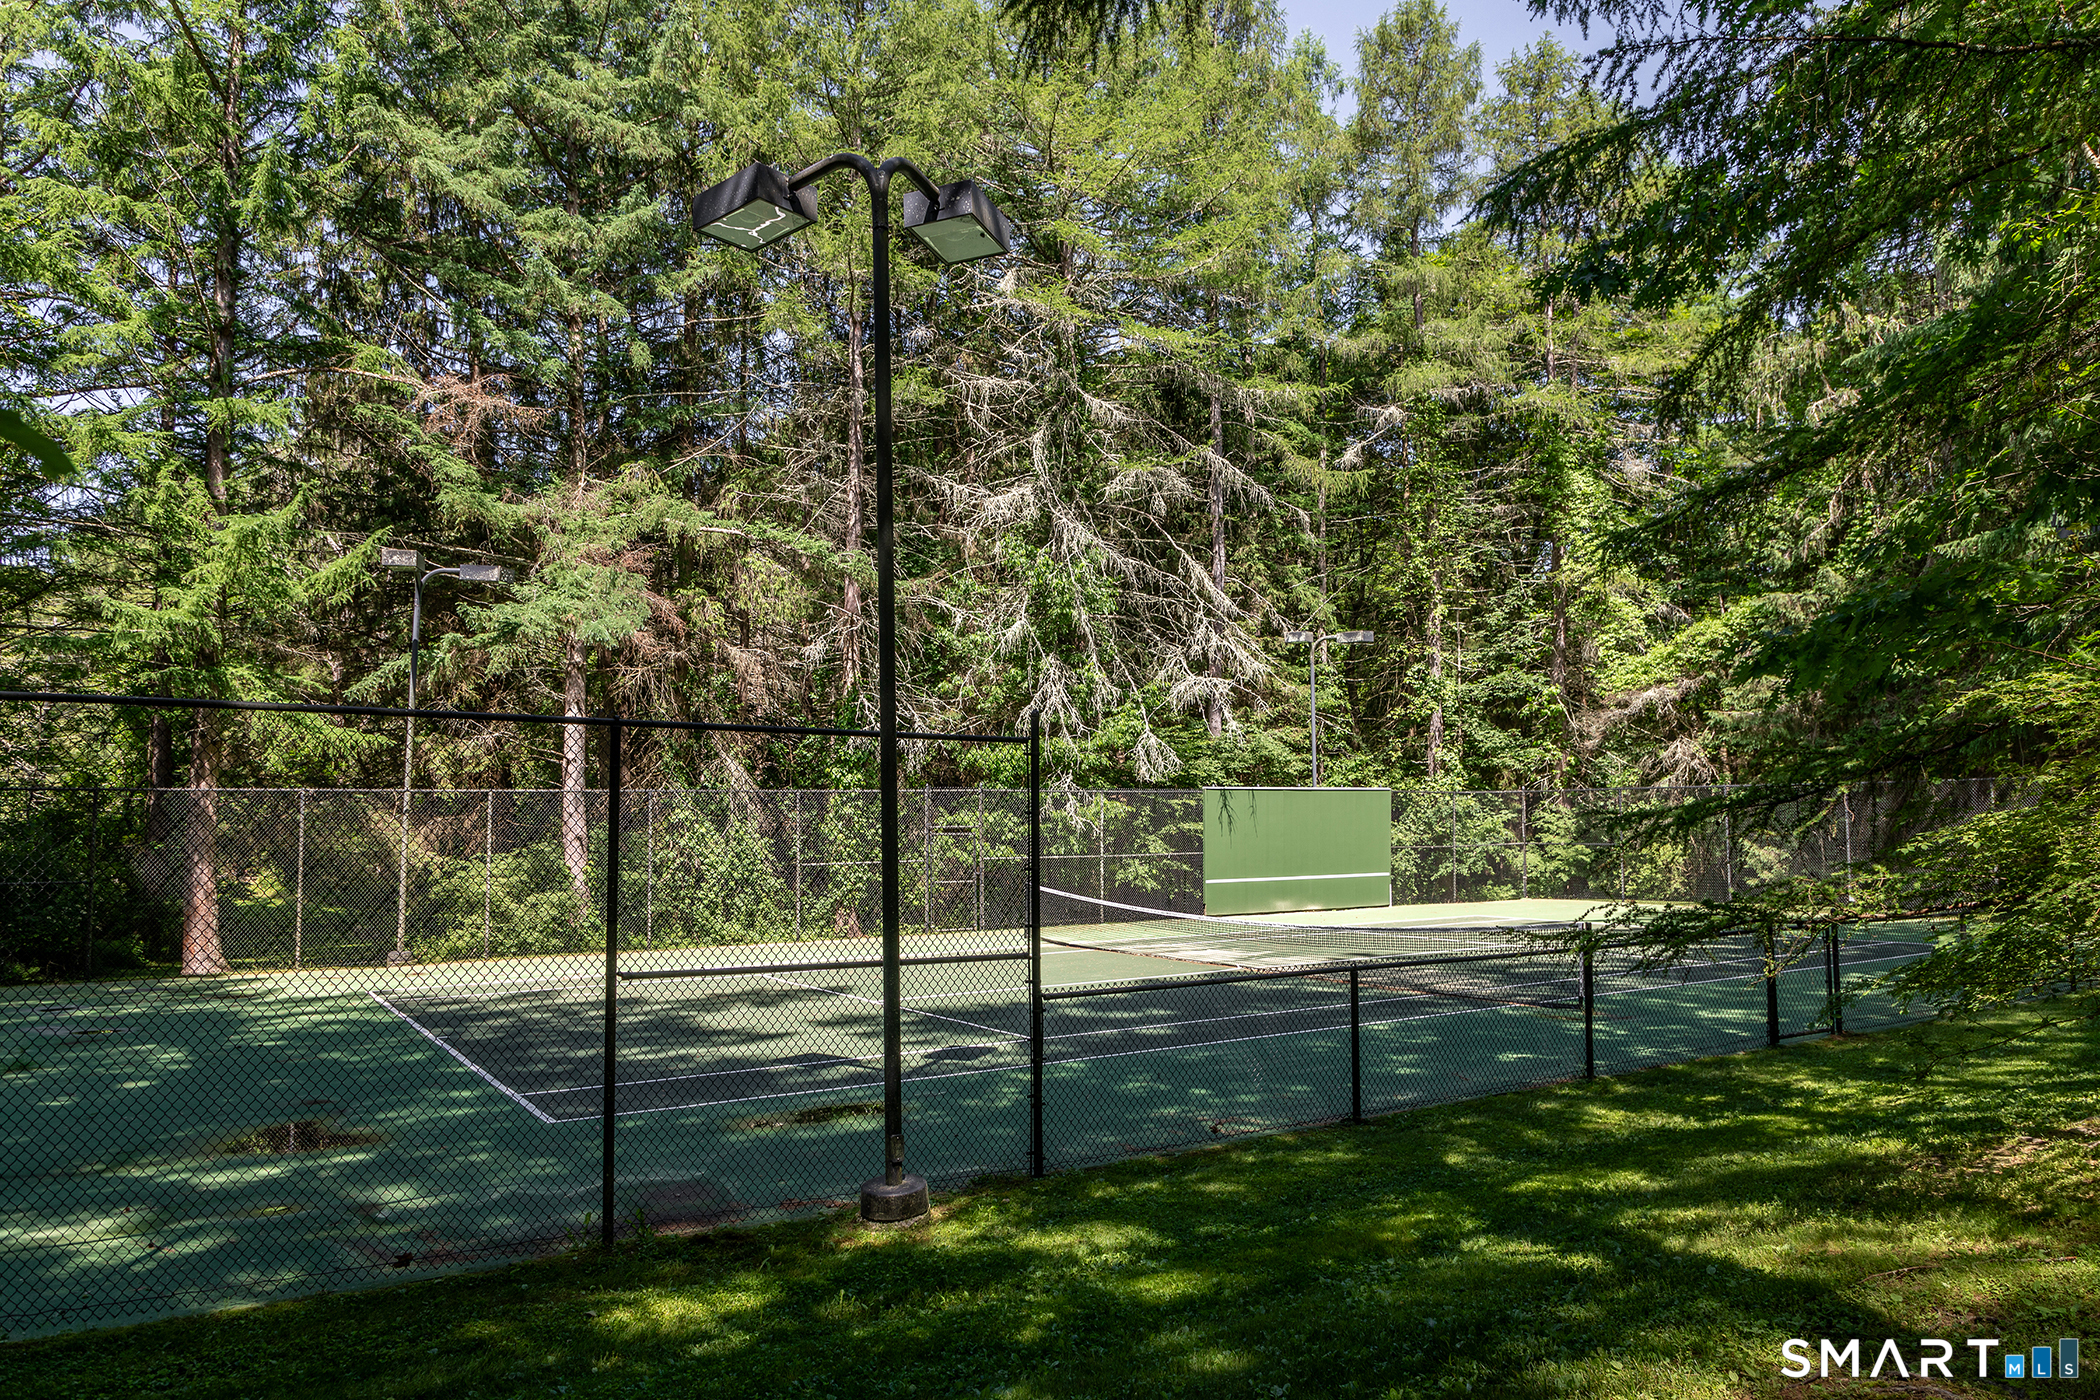
Shed, Tennis Court, Garden Area, Lighting, Guest House, Hot Tub, Stone Wall, Patio
Roof
Shake
Water Source
Private Well
Septic or Sewer
Septic
Has Garage
Yes
Garage Spaces
5
Driveway
Private
Parking Spaces
0
Has a Pool
Yes
Pool Description
Gunite, Heated, Spa, Safety Fence, In Ground Pool
Lot Size in Acres
36.93
Garage/Parking
Detached Garage, Paved, Driveway
Waterfront Description
Pond
School+
Elementary School
Per Board of Ed
High School
Per Board of Ed
Additional Information+
Property Type
SFR
Year Built
1939
Status
Active
Tax Amount
$35,973
Seller's Representative: William Pitt Sotheby's Int'l - Alan O'Doherty (860) 927-1141, Alan O'Doherty (917) 993-3483