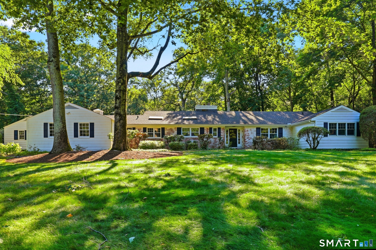
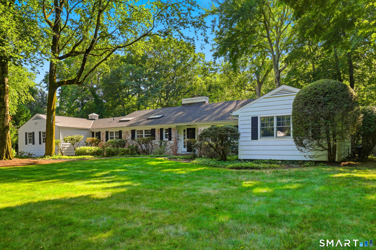
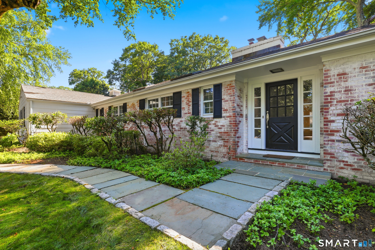
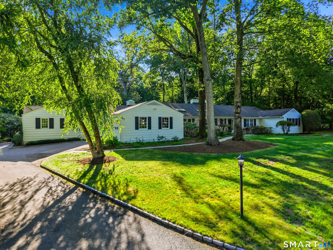
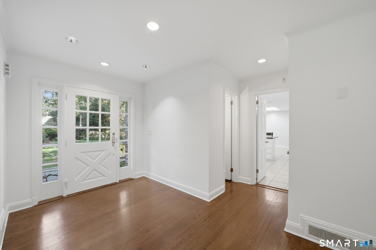
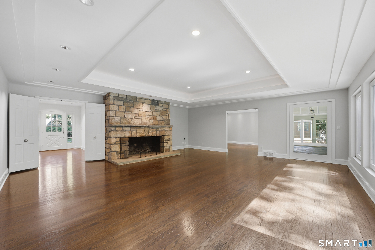
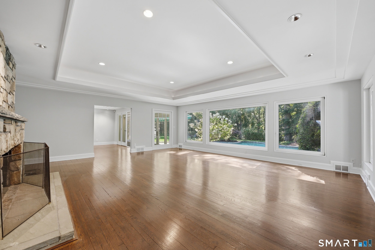
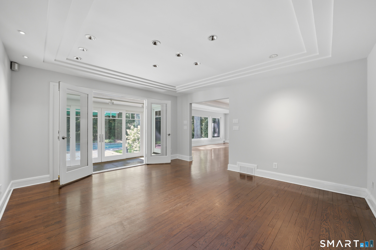
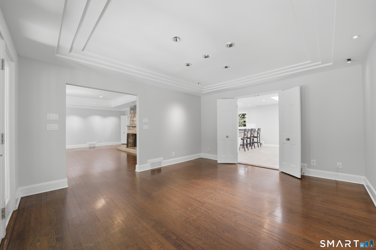
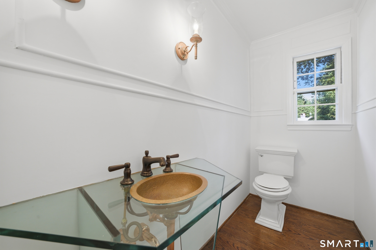
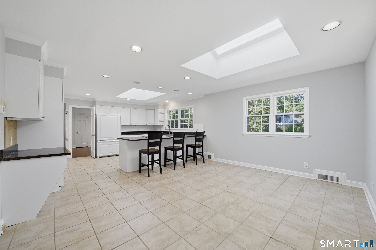
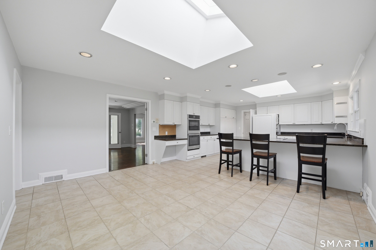
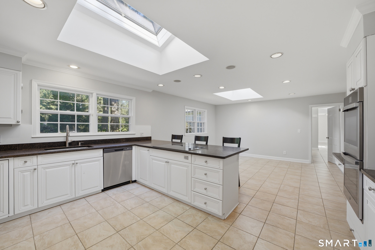
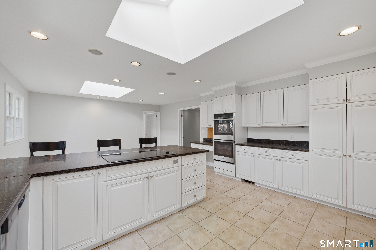
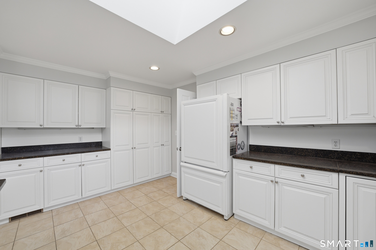
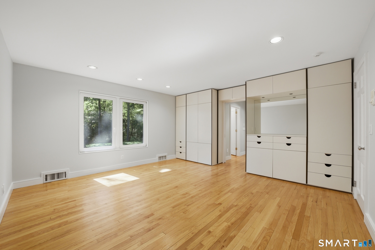
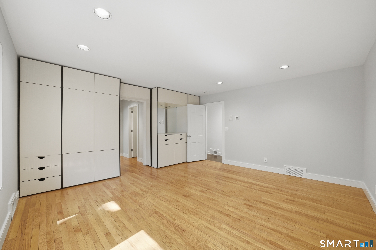
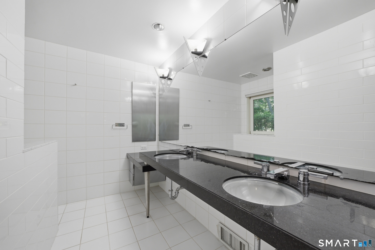
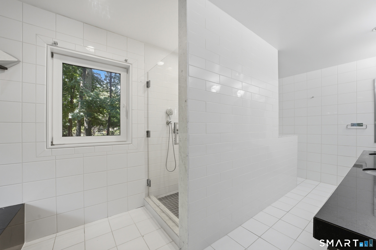
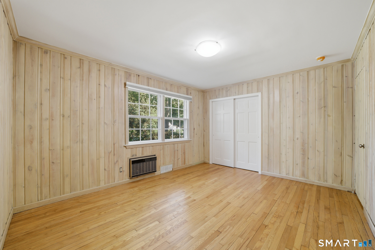
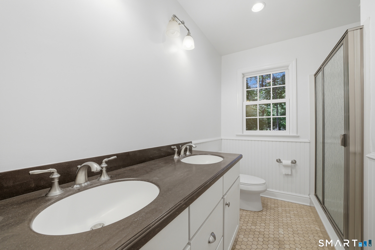
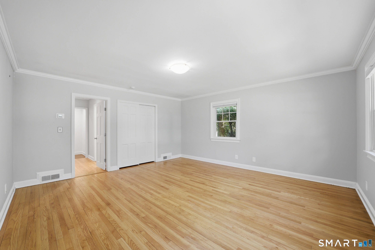
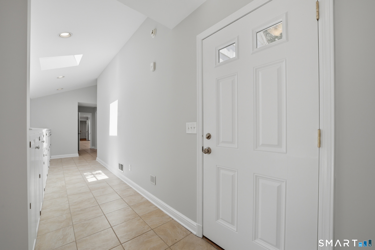
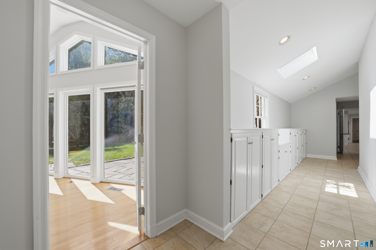
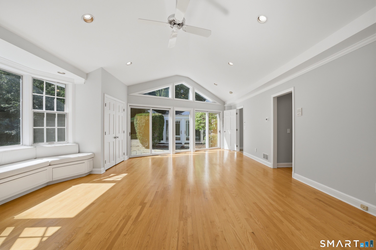
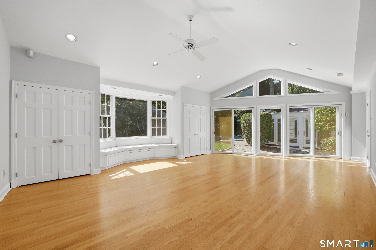
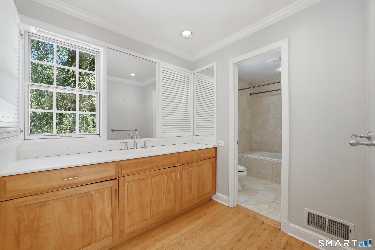
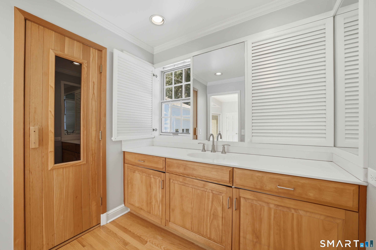
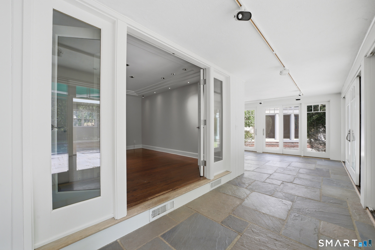
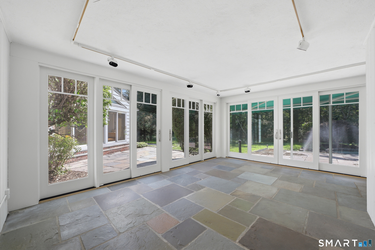
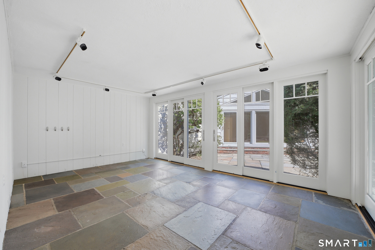
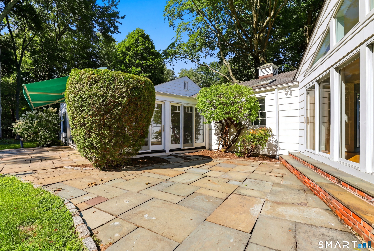
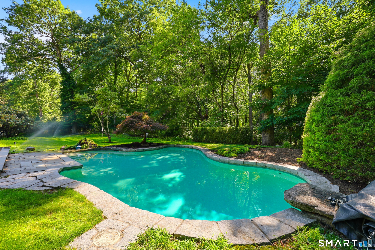
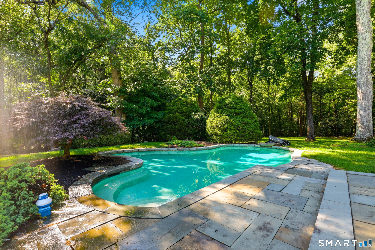
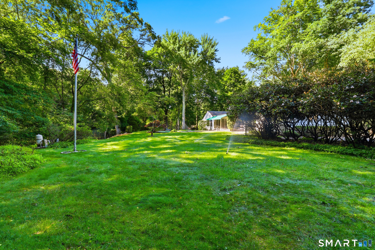
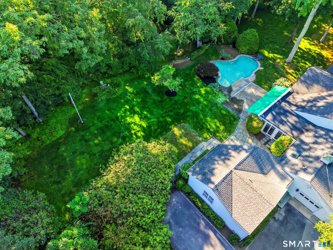
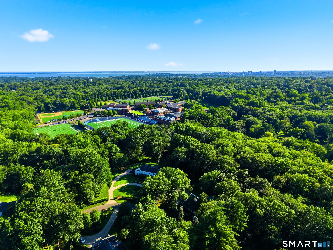
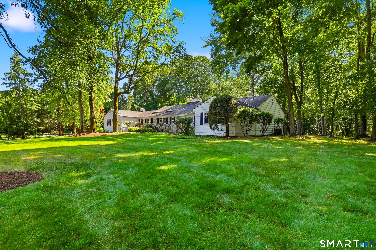
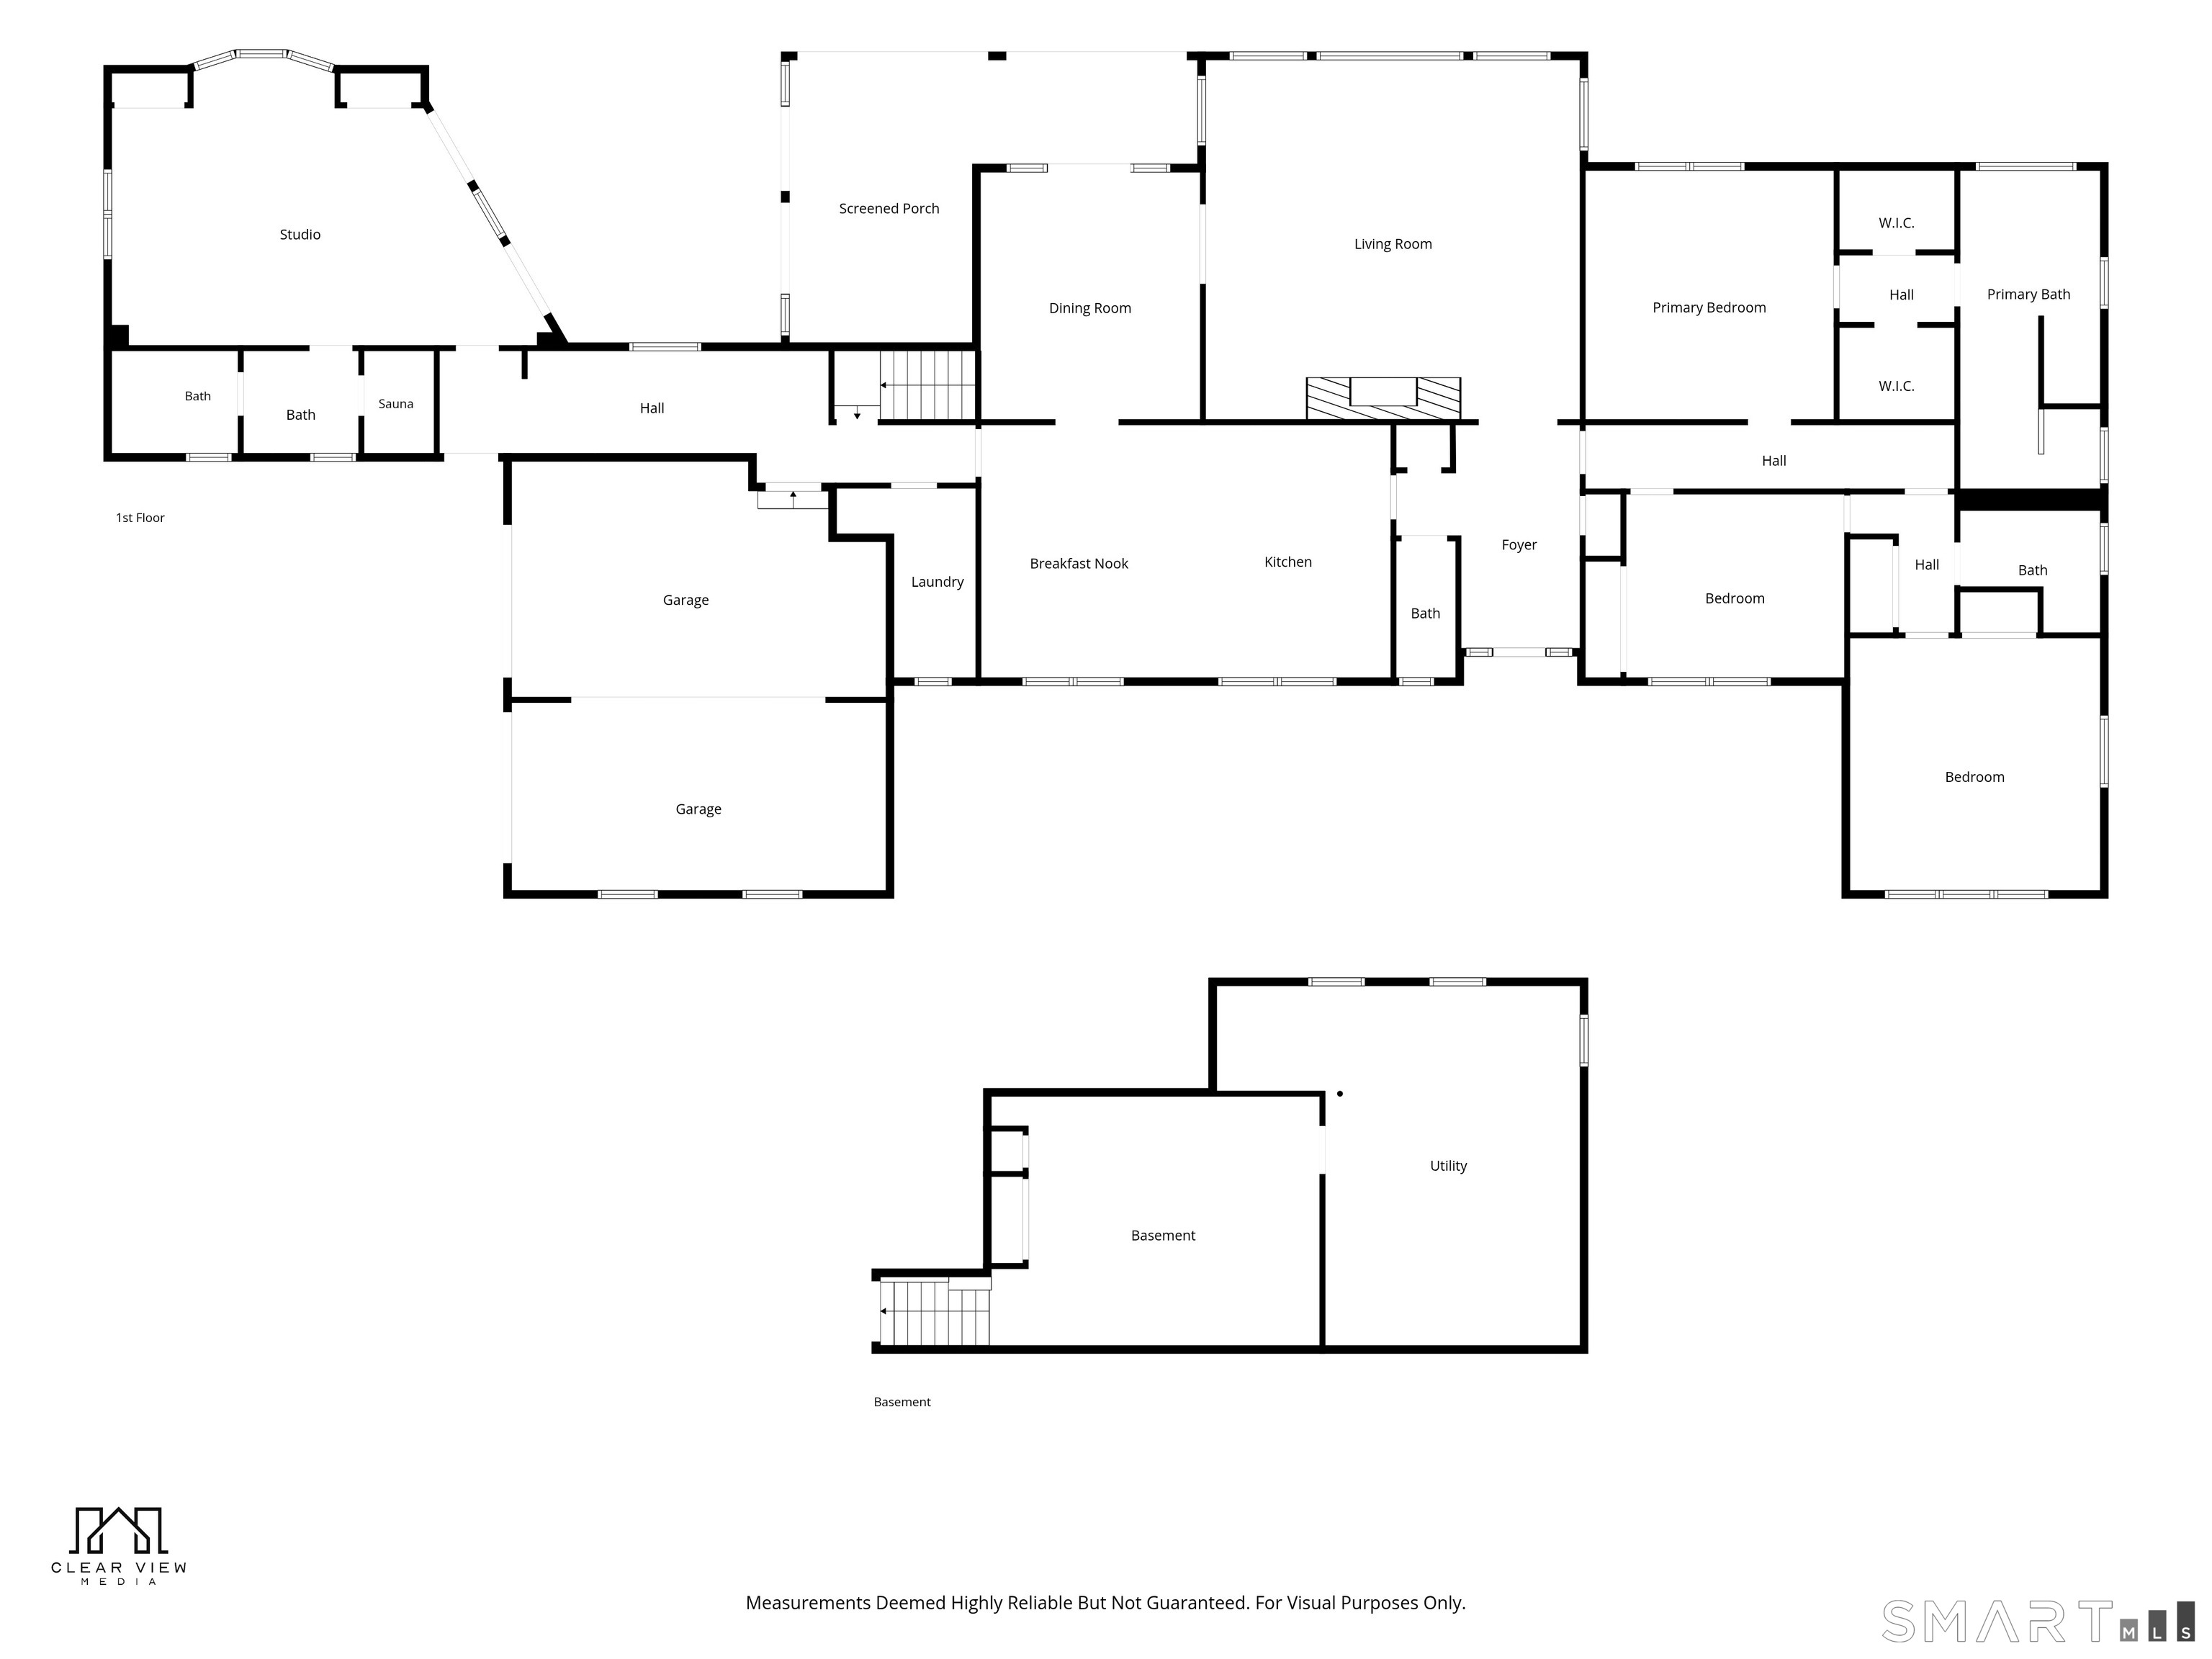
Set on one of Darien's most sought-after, multi-million dollar cul-de-sacs, this sprawling wood and brick ranch offers exceptional scale and endless potential for the discerning buyer, renovator, or builder. Positioned on a remarkably private 2.5 acre lot, abutting another 10+ acres of protected wetlands, the setting affords unmatched peace, natural beauty, and exclusivity. The interior boasts a versatile layout. The back of the home features expansive walls of glass, with a fully enclosed glass terrace, which creates a seamless visual connection to the serene, wooded surroundings. Highlights include 3 generously sized bedrooms, 3.5 baths, a sauna, a spacious living room anchored by a beautiful stone fireplace, a formal dining room, and a large eat-in kitchen, with a large breakfast area. Designed with an indoor-outdoor flow in mind, the substantial multi-purpose room anchoring one end of the house, can be used according to any family's needs: a playroom, family room, studio, in-law suite. With its sliding doors that open to the flagstone terrace and the private free-form pool, it shows the flexibility of the design. Whether remodeling, renovating, expanding, or building new, this is a special one-of-a-kind opportunity to create your dream in your new home. Agents please check confidential remarks.
Set on one of Darien's most sought-after, multi-million dollar cul-de-sacs, this sprawling wood and brick ranch offers exceptional scale and endless potential for the discerning buyer, renovator, or builder. Positioned on a remarkably private 2.5 acre lot, abutting another 10+ acres of protected wetlands, the setting affords unmatched peace, natural beauty, and exclusivity. The interior boasts a versatile layout. The back of the home features expansive walls of glass, with a fully enclosed glass terrace, which creates a seamless visual connection to the serene, wooded surroundings. Highlights include 3 generously sized bedrooms, 3.5 baths, a sauna, a spacious living room anchored by a beautiful stone fireplace, a formal dining room, and a large eat-in kitchen, with a large breakfast area. Designed with an indoor-outdoor flow in mind, the substantial multi-purpose room anchoring one end of the house, can be used according to any family's needs: a playroom, family room, studio, in-law suite. With its sliding doors that open to the flagstone terrace and the private free-form pool, it shows the flexibility of the design. Whether remodeling, renovating, expanding, or building new, this is a special one-of-a-kind opportunity to create your dream in your new home. Agents please check confidential remarks.
Property Details
Location Information+
County
Fairfield
Neighborhood
Darien
Directions
Middlesex or Hollow Tree Ridge Road to Hanson Road onto Linda Lane
Interior Features+
Additional Rooms
Breezeway,
Interior
Sauna
Full Baths
3
1/2 Baths
1
Has Dining Room
Yes
Dining Room Description
Hardwood Floor
Living Room Description
Fireplace, Hardwood Floor
Nearby Amenities
Golf Course, Health Club, Library, Playground/Tot Lot
Has Fireplace
Yes
Number of Fireplaces
1
Heating
Hot Air
Heating Fuel
Oil
Cooling
Central Air
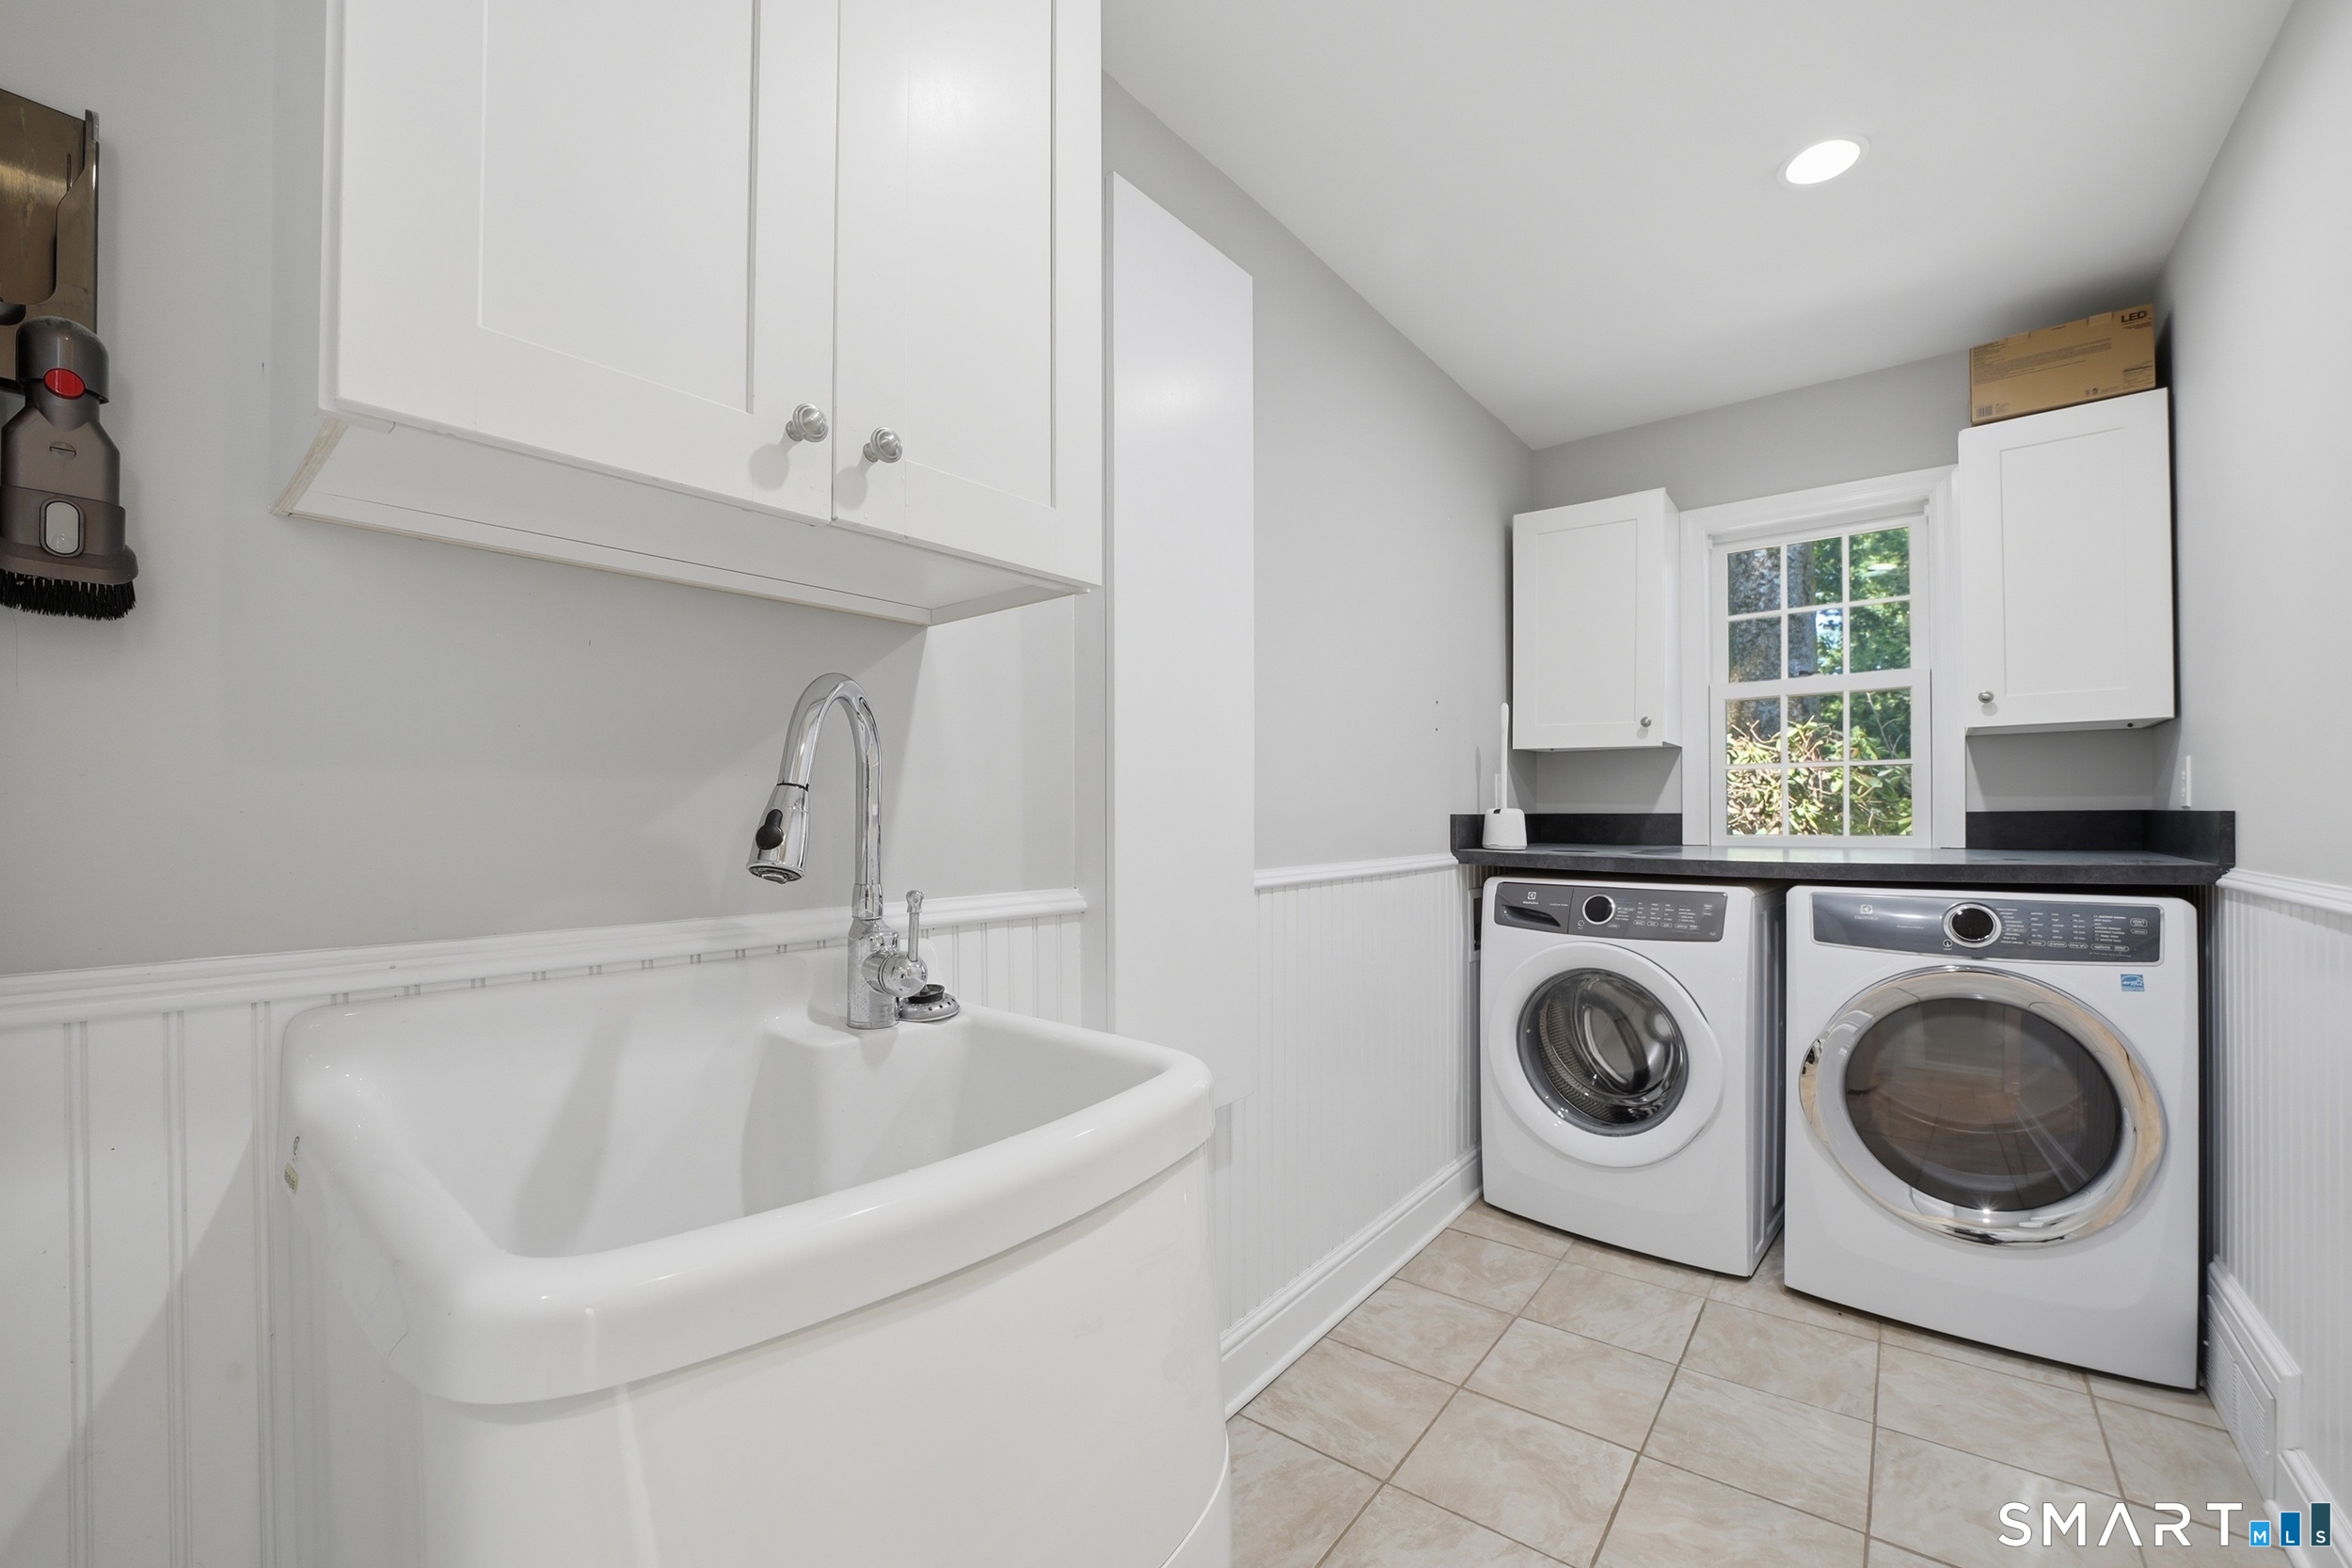
Laundry
Main Level
Water Heater
Oil, Domestic
Appliances
Electric Cooktop, Wall Oven, Refrigerator, Freezer, Dishwasher, Disposal, Washer, Dryer
Basement Description
Full, Unfinished, Interior Access
Has Basement
Yes
Exterior Features+
Style
Ranch
Exterior
Awnings, Gutters, French Doors, Underground Sprinkler
Roof
Asphalt Shingle
Water Source
Public Water Connected
Septic or Sewer
Septic
Has Garage
Yes
Garage Spaces
2
Driveway
Private, Asphalt
Parking Spaces
0
Has a Pool
Yes
Pool Description
In Ground Pool
Lot Size in Acres
2.5
Garage/Parking
Attached Garage, Paved, On Street Parking, Driveway
Waterfront Description
Beach Rights, Water Community
School+
Elementary School
Ox Ridge
Middle School
Middlesex
High School
Darien
Additional Information+
Property Type
SFR
Year Built
1951
Status
Active
Tax Amount
$24,457
Seller's Representative: Compass Connecticut, LLC - Ingrid Hess (203) 423-3100, Ingrid Hess (203) 722-2111